Welcome Home to Woodcrest Condominiums where this sought-after location offers you not only maintenance free living at its best, but a comfortable lifestyle you deserve! This home boasts with pride of ownership, offering you a desirable townhouse, the first floor is the perfect place to relax and entertain or just enjoy the quiet surrounds. While still giving you the luxury of a main bedroom suite with a newly upgraded luxurious shower. The second bedroom offers you plenty of room for whatever you need, bedroom, office. You get to choose. The finished basement (in home access) offers additional space for whatever your particular needs may be, while still offering plenty of storage use. BONUS – A CEDAR CLOSET! All of the appliances to remain for you convenience and enjoyment, including a new water heater (2025), the washer & dryer (2026) and dishwasher (2024). You will find the detached garage very convenient. It’s time to stop thinking about yard work & snow removal and just enjoy everything your new home has to offer!!
For sale
Price cut: $7K (7/28)
$323,000
2205 Boston Rd APT I81, Wilbraham, MA 01095
2beds
1,360sqft
:
Get pre-qualified$2,740/mo
Condominium, Townhouse
Built in 1987
-- sqft lot
$319,100 Zestimate®
$238/sqft
$451/mo HOA
What's special
Detached garage very convenientQuiet surroundsPlenty of storage useCedar closet
- 42 days |
- 800 |
- 22 |
Zillow last checked:
Listing updated:
Listed by:
Nancy Hunt 413-374-4173,
Hunt Realty Associates LLC 413-374-4173
Source: MLS PIN,MLS#: 73540602
Facts & features
Interior
Bedrooms & bathrooms
- Bedrooms: 2
- Bathrooms: 3
- Full bathrooms: 2
- 1/2 bathrooms: 1
Primary bedroom
- Features: Bathroom - Full, Flooring - Stone/Ceramic Tile, Flooring - Wall to Wall Carpet
- Level: Second
Bedroom 2
- Features: Flooring - Wall to Wall Carpet
- Level: Second
Primary bathroom
- Features: Yes
Bathroom 1
- Level: First
Bathroom 2
- Features: Bathroom - Full, Bathroom - Tiled With Shower Stall
- Level: Second
Bathroom 3
- Features: Bathroom - Full, Flooring - Wall to Wall Carpet
- Level: Second
Family room
- Level: First
Kitchen
- Features: Flooring - Stone/Ceramic Tile, Dining Area, Breakfast Bar / Nook
- Level: First
Living room
- Features: Flooring - Wall to Wall Carpet, Deck - Exterior, Exterior Access
Office
- Features: Closet - Cedar, Flooring - Laminate
- Level: Basement
Heating
- Forced Air, Natural Gas
Cooling
- Central Air
Appliances
- Included: Range, Dishwasher, Disposal, Refrigerator, Washer, Dryer
- Laundry: First Floor, In Unit
Features
- Cedar Closet(s), Office
- Flooring: Tile, Carpet, Laminate
- Has basement: Yes
- Has fireplace: No
Interior area
- Total structure area: 1,360
- Total interior livable area: 1,360 sqft
- Finished area above ground: 1,360
Property
Parking
- Total spaces: 2
- Parking features: Detached, Assigned
- Garage spaces: 1
- Uncovered spaces: 1
Features
- Entry location: Unit Placement(Street)
- Patio & porch: Deck - Composite
- Exterior features: Deck - Composite
Details
- Parcel number: 4296280
- Zoning: RMD
Construction
Type & style
- Home type: Townhouse
- Property subtype: Condominium, Townhouse
Materials
- Frame
- Roof: Shingle
Condition
- Year built: 1987
Utilities & green energy
- Electric: Circuit Breakers
- Sewer: Public Sewer
- Water: Public
- Utilities for property: for Electric Range
Community & HOA
Community
- Features: Public Transportation, Shopping, Golf, Medical Facility, Highway Access, Private School, Public School
HOA
- Services included: Water, Sewer, Insurance, Maintenance Structure, Road Maintenance, Snow Removal, Trash
- HOA fee: $451 monthly
Location
- Region: Wilbraham
Financial & listing details
- Price per square foot: $238/sqft
- Tax assessed value: $302,900
- Annual tax amount: $5,286
- Date on market: 6/24/2026
Estimated market value
$319,100
$303,000 - $335,000
$2,432/mo
Price history
| Date | Event | Price |
|---|---|---|
| 7/28/2026 | Price change | $323,000-2.1%$238/sqft |
Source: MLS PIN #73540602 Report a problem | ||
| 6/24/2026 | Listed for sale | $330,000+68.4%$243/sqft |
Source: MLS PIN #73540602 Report a problem | ||
| 6/10/2019 | Sold | $196,000+1%$144/sqft |
Source: Public Record Report a problem | ||
| 4/11/2019 | Pending sale | $194,000$143/sqft |
Source: Landmark, REALTORS� #72476038 Report a problem | ||
| 4/3/2019 | Listed for sale | $194,000+2.1%$143/sqft |
Source: Landmark, REALTORS� #72476038 Report a problem | ||
| 3/16/2016 | Sold | $190,000-5%$140/sqft |
Source: Public Record Report a problem | ||
| 2/11/2016 | Pending sale | $199,900$147/sqft |
Source: Bowles Realty, Inc. #71855356 Report a problem | ||
| 8/25/2015 | Price change | $199,900-2.4%$147/sqft |
Source: Bowles Realty, Inc. #71855356 Report a problem | ||
| 6/11/2015 | Listed for sale | $204,900+16.4%$151/sqft |
Source: Bowles Realty, Inc. #71855356 Report a problem | ||
| 10/30/2003 | Sold | $176,000$129/sqft |
Source: Public Record Report a problem | ||
Public tax history
| Year | Property taxes | Tax assessment |
|---|---|---|
| 2025 | $5,103 +3.8% | $285,400 +7.5% |
| 2024 | $4,914 +9.5% | $265,600 +10.7% |
| 2023 | $4,486 +7.4% | $239,900 +17.7% |
| 2022 | $4,178 +1.6% | $203,900 +13.8% |
| 2021 | $4,114 +2.6% | $179,200 |
| 2020 | $4,010 +2.6% | $179,200 |
| 2019 | $3,907 -0.3% | $179,200 +3.6% |
| 2018 | $3,917 +2.9% | $173,000 |
| 2017 | $3,806 +2.6% | $173,000 +0.7% |
| 2016 | $3,711 +3.5% | $171,800 |
| 2015 | $3,587 +2.1% | $171,800 |
| 2014 | $3,512 +4% | $171,800 |
| 2013 | $3,378 +2.6% | $171,800 -5.8% |
| 2012 | $3,292 +4.2% | $182,400 -3.8% |
| 2011 | $3,159 +2.9% | $189,600 |
| 2010 | $3,070 -6% | $189,600 -11.2% |
| 2009 | $3,266 +2.6% | $213,600 |
| 2008 | $3,183 +2.5% | $213,600 |
| 2007 | $3,106 | $213,600 |
Find assessor info on the county website
Monthly payment
Est. payment
Payment breakdown
Explore the cost of this home by adjusting the details. Changes won't be saved.Climate risks
Neighborhood: 01095
Nearby schools
GreatSchools rating
- 6/10Stony Hill SchoolGrades: 2-3Distance: 1.9 mi
- 7/10Wilbraham Middle SchoolGrades: 6-8Distance: 1.1 mi
- 7/10Minnechaug Regional High SchoolGrades: 9-12Distance: 2.8 mi
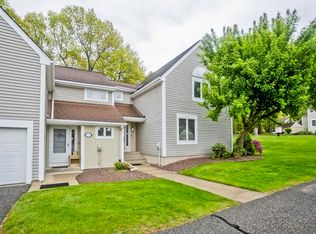
- $345,0002 bd3 ba1.3k sqft2205 Boston Rd APT C20, Wilbraham, MA 01095Sold
- $350,0003 bd3 ba1.6k sqft2205 Boston Rd APT C25, Wilbraham, MA 01095Sold

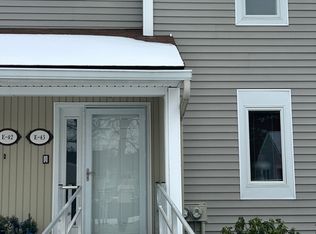
- $245,0001 bd1 ba1k sqft2205 Boston Rd APT E43, Wilbraham, MA 01095Sold
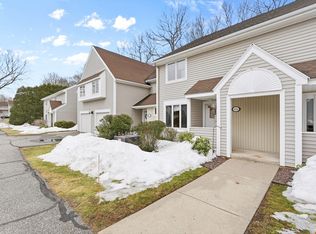
- $330,0002 bd3 ba1.2k sqft2205 Boston Rd APT K100, Wilbraham, MA 01095Sold
- $250,0001 bd1 ba934 sqft2205 Boston Rd APT K102, Wilbraham, MA 01095Sold
- $320,0002 bd2 ba1.4k sqft2205 Boston Rd APT L109, Wilbraham, MA 01095For Sale
- $339,9002 bd3 ba1.3k sqft2205 Boston Rd APT M120, Wilbraham, MA 01095Sold
- $343,0002 bd2 ba1.3k sqft2205 Boston Rd APT Q160, Wilbraham, MA 01095Sold
A local agent can set up tours, give advice and negotiate with sellers.
A local lender can help you make sure your offer is ready when you are.
Similar homes
- $320,0002 bd2 ba1.4k sqft2205 Boston Rd APT L109, Wilbraham, MA 01095For Sale
 MLS ID #73557077, Bethany York Rudzik, Real Broker MA, LLC. MLS PIN
 - $379,0003 bd2 ba1.3k sqft12 Wilbraview Dr, Wilbraham, MA 01095For Sale
 MLS ID #73553740, Kathleen Norton, William Raveis R.E. & Home Services. MLS PIN
 - $400,0002 bd2 ba1.2k sqft137 Cherry Dr Unit 137, Wilbraham, MA 01095For Sale
 MLS ID #73544472, Marisol Franco, Coldwell Banker Realty - Western MA. MLS PIN
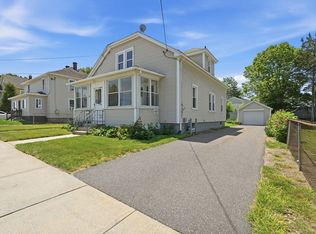
 - $339,9004 bd2 ba1.5k sqft23 Stony Hill Rd, Wilbraham, MA 01095For Sale
 MLS ID #73525558, Sheila Perez, Naples Realty Group. MLS PIN
 - $350,0002 bd2 ba1.7k sqft24 Victoria Ter, Ludlow, MA 01056For SaleMLS ID #73558930, Chad Foisy, Happy Valley Realty Group, LLC. MLS PIN
- $319,9003 bd2 ba1.2k sqft28 Intervale Rd, Springfield, MA 01118For SaleMLS ID #73558690, Linda Salemi, Executive Real Estate, Inc.. MLS PIN
- $399,0004 bd2 ba1.7k sqft907 Main St, Wilbraham, MA 01095For SaleMLS ID #73554112, Kathleen Norton, William Raveis R.E. & Home Services. MLS PIN
- $349,9003 bd2 ba1.2k sqft72 Switzer St, Springfield, MA 01109For SaleMLS ID #73554384, Yadira Pacheco, Lock and Key Realty Inc.. MLS PIN
- $350,0002 bd2 ba1.3k sqft27 Stebbins St, Ludlow, MA 01056For SaleMLS ID #73520356, The Crowley Team, Keller Williams Realty. MLS PIN
- $315,0003 bd2 ba1.6k sqft170 Brittany Rd, Springfield, MA 01151For SaleMLS ID #73553492, Kimberly Diamond, Berkshire Hathaway HomeServices Realty Professionals. MLS PIN
- $349,0003 bd2 ba1.5k sqft248 Laconia St, Springfield, MA 01129For SaleMLS ID #73540557, Kate Dempsey, William Raveis R.E. & Home Services. MLS PIN
- $300,0003 bd2 ba1k sqft212 Blisswood Village Dr #212, Ludlow, MA 01056For SaleMLS ID #73514384, The Jackson & Nale Team, REMAX Connections - Belchertown. MLS PIN
- $339,9004 bd2 ba1.4k sqft12 Kenway Dr, Springfield, MA 01104For SaleMLS ID #73555206, Viviana Council, Fathom Realty. MLS PIN
- $299,9003 bd2 ba1.5k sqft212 Emerson St, Springfield, MA 01118For SaleMLS ID #73558703, Amal Ardolino, Berkshire Hathaway HomeServices Realty Professionals. MLS PIN
- $269,0002 bd2 ba1.3k sqftHampden Gate, Springfield, MA 01129For SaleMLS ID #73547911, Susan Rheaume, Landmark, REALTORS®. MLS PIN
- $299,0003 bd1 ba1.1k sqft50 Talbot Rd, Springfield, MA 01119For SaleMLS ID #73554272, Kathleen Norton, William Raveis R.E. & Home Services. MLS PIN
- $348,0003 bd2 ba1.8k sqft5 Aspen Rd, Springfield, MA 01128For SaleMLS ID #73556639, Jane Fortier, LAER Realty Partners. MLS PIN
- $322,5002 bd2 ba950 sqftCoolidge Park, Northampton, MA 01060For SaleMLS ID #73558839, Anne M. Young, Brick & Mortar Northampton. MLS PIN
- $275,0002 bd2 ba1.1k sqft43 Hampden St, Ludlow, MA 01056For SaleMLS ID #73553956, The Jackson & Nale Team, REMAX Connections - Belchertown. MLS PIN
- $329,0005 bd3 ba1.4k sqft164 Arnold Ave, Springfield, MA 01119For SaleMLS ID #73532414, Yessenia Feliciano, Coldwell Banker Realty - Western MA. MLS PIN
