Condo LIVING at it's best! Maintenance Free Lifestyle awaits you! The NEW Grandview free standing unit offers single floor living w/ a beautiful open kitchen which features an 8 foot breakfast bar, stainless steel appliances, & granite countertops. Beautiful floor to ceiling windows w/ a tray ceiling, and a corner fireplace. Spacious primary bedroom with a walk in closet, full bath, a stand up shower, double vanity, linen closet & laundry area. Good sized guest bedroom with a closet and full bath. Enjoy the beautiful TREX deck for all your outdoor living entertainment. Need additional space- the full basement w/ high ceilings could be finished as a family room and office space. THE GARDENS OF WILBRAHAM is a 55+ Condo Community located on 70 acres offers a Resort style clubhouse which includes a community room that offers monthly events, outdoor heated pool, fitness center, library, game, media room & so much more.
Pending
$545,000
32 Lodge Ln #32, Wilbraham, MA 01095
2beds
1,610sqft
Condominium
Built in 2024
-- sqft lot
$-- Zestimate®
$339/sqft
$490/mo HOA
What's special
- 73 days
- 30
- 0
Zillow last checked:
Listing updated:
Listed by:
Marisol Franco 413-427-0151,
Coldwell Banker Realty - Western MA 413-567-8931,
Marisol Franco 413-427-0151
Source: MLS PIN,MLS#: 73211833
Facts & features
Interior
Bedrooms & bathrooms
- Bedrooms: 2
- Bathrooms: 2
- Full bathrooms: 2
- Main level bedrooms: 1
Primary bedroom
- Features: Ceiling Fan(s), Walk-In Closet(s), Flooring - Wall to Wall Carpet, Cable Hookup
- Level: Main,First
Bedroom 2
- Features: Closet, Flooring - Wall to Wall Carpet
- Level: First
Primary bathroom
- Features: Yes
Dining room
- Features: Coffered Ceiling(s), Flooring - Laminate, Window(s) - Picture
- Level: First
Kitchen
- Features: Flooring - Laminate, Countertops - Stone/Granite/Solid
- Level: Main,First
Living room
- Features: Coffered Ceiling(s), Flooring - Laminate, Window(s) - Picture, Cable Hookup
- Level: Main,First
Heating
- Forced Air, Natural Gas
Cooling
- Central Air
Appliances
- Included: Range, Dishwasher, Microwave, Refrigerator
- Laundry: Flooring - Vinyl, Main Level, First Floor
Features
- Flooring: Vinyl, Carpet, Laminate
- Windows: Screens
- Has basement: Yes
- Number of fireplaces: 1
- Fireplace features: Living Room
Interior area
- Total structure area: 1,610
- Total interior livable area: 1,610 sqft
- Finished area above ground: 1,610
Property
Parking
- Total spaces: 6
- Parking features: Attached, Off Street
- Attached garage spaces: 2
- Uncovered spaces: 4
Accessibility
- Accessibility features: No
Features
- Patio & porch: Porch
- Exterior features: Porch, Screens, Rain Gutters, Professional Landscaping
- Pool features: Association
Details
- Zoning: 0
Construction
Type & style
- Home type: Condo
- Property subtype: Condominium
Materials
- Frame
- Roof: Shingle
Condition
- Year built: 2024
Utilities & green energy
- Electric: Circuit Breakers
- Sewer: Public Sewer
- Water: Public
Community & HOA
Community
- Features: Shopping, Medical Facility, Adult Community
- Senior community: Yes
HOA
- Amenities included: Pool, Fitness Center, Clubhouse
- Services included: Water, Sewer, Insurance, Maintenance Structure, Road Maintenance, Maintenance Grounds, Snow Removal, Trash, Reserve Funds
- HOA fee: $490 monthly
Location
- Region: Wilbraham
Financial & listing details
- Price per square foot: $339/sqft
- Date on market: 8/13/2026
- Exclusions: To Be Completed In 6-8 Weeks. Buyer To Pick Out Finishes.
Estimated market value
Not available
Estimated sales range
Not available
Not available
Price history
| Date | Event | Price |
|---|---|---|
| 9/1/2026 | Pending sale | $545,000-3.5%$339/sqft |
Source: MLS PIN #73211833 Report a problem | ||
| 11/6/2025 | Listed for sale | $565,000+3.7%$351/sqft |
Source: MLS PIN #73451919 Report a problem | ||
| 4/15/2024 | Contingent | $545,000$339/sqft |
Source: MLS PIN #73211833 Report a problem | ||
| 3/13/2024 | Listed for sale | $545,000-0.7%$339/sqft |
Source: MLS PIN #73211833 Report a problem | ||
| 9/1/2023 | Listing removed | $549,000$341/sqft |
Source: MLS PIN #73094295 Report a problem | ||
| 4/2/2023 | Listed for sale | $549,000$341/sqft |
Source: MLS PIN #73094295 Report a problem | ||
Public tax history
Tax history is unavailable.
Monthly payment
Est. payment
Payment breakdown
Explore the cost of this home by adjusting the details. Changes won't be saved.Climate risks
Neighborhood: 01095


Similar homes
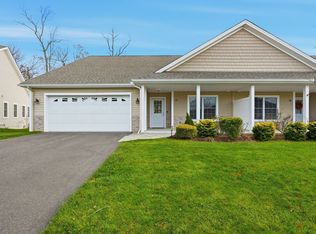
- $529,9993 bd3 ba2.1k sqftThe Woods, Wilbraham, MA 01095For Sale
 MLS ID #73589983, Emilie Courtney, Coldwell Banker Realty. MLS PIN
 - $339,9002 bd3 ba1.4k sqft2205 Boston Rd APT Q169, Wilbraham, MA 01095For Sale
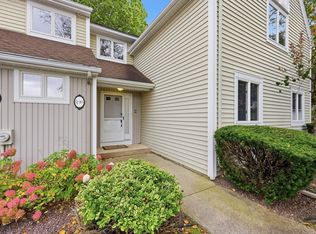 MLS ID #73571165, Marisol Franco, Coldwell Banker Realty - Western MA. MLS PIN
 - $539,9002 bd2 ba1.5k sqftParadise Creek Condominiums, Ludlow, MA 01056New Construction
 MLS ID #73420935, Wheway Group, Coldwell Banker Realty - Western MA. MLS PIN
 - $450,0003 bd2 ba1.9k sqft65 Meadowlark Cir, Ludlow, MA 01056For Sale
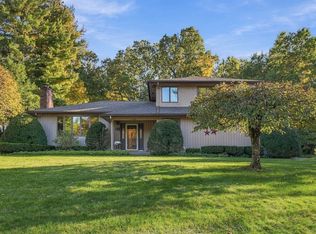 MLS ID #73592683, Suzie Ice Team, Ideal Real Estate Services, Inc.. MLS PIN
