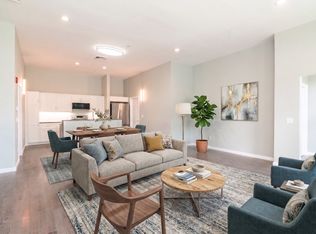
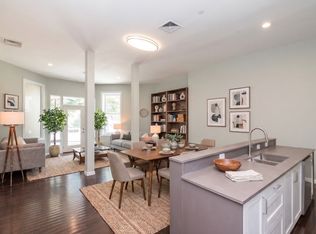
Formerly South Hadley's library built in 1890 with a donation from Andrew Carnegie. Now totally reimagined this condominium presents an exceptional opportunity to embrace contemporary living in an historic space.Each unit is individually designed to enhance the space.The impressive vaulted ceilings enhance the large open great room which consists of the living, dining and kitchen area with large windows ,hardwood floors and contemporary lighting.The kitchen area has ample cabinets, stainless steel appliances, quartz counters and tile backsplash with under cabinet lighting.The large primary suite with bath and dressing area provide comfort and privacy. Imagine beginning and ending each day in these personal retreats, designed for both functionality and relaxation. With two bedrooms, this home offers ample space for rest and rejuvenation. Consider the possibilities: a tranquil primary suite, a comfortable guest room, or a productive home office. The convenience of a attached single garage space complements this residence, offering secure parking and additional storage. This property blends modern design with practical living.*****************************Showings start SATURDAY Sept.5 By APPOINTMENT noon until 3p and SUNDAY noon until 3p**********************
For sale
$425,000
27 Bardwell St Unit 5, South Hadley, MA 01075
2beds
1,216sqft
Condominium
Built in 1890
-- sqft lot
$-- Zestimate®
$350/sqft
$325/mo HOA
What's special
Contemporary lightingLarge open great roomHardwood floorsStainless steel appliancesAttached single garage spaceTwo bedroomsLarge windows
- 2 days
- 165
- 9
Zillow last checked:
Listing updated:
Listed by:
Kate Dempsey 413-530-0769,
William Raveis R.E. & Home Services 413-565-2111
Source: MLS PIN,MLS#: 73571178
Facts & features
Interior
Bedrooms & bathrooms
- Bedrooms: 2
- Bathrooms: 2
- Full bathrooms: 2
Primary bedroom
- Features: Bathroom - Full, Flooring - Wood, Dressing Room, Recessed Lighting, Lighting - Overhead
- Level: First
Bedroom 2
- Features: Closet, Flooring - Wood, Recessed Lighting, Lighting - Overhead
- Level: First
Bathroom 1
- Features: Bathroom - Full, Bathroom - Tiled With Shower Stall, Ceiling Fan(s), Flooring - Stone/Ceramic Tile, Lighting - Pendant, Lighting - Overhead
- Level: First
Bathroom 2
- Features: Bathroom - Full, Bathroom - Tiled With Shower Stall, Ceiling Fan(s), Flooring - Stone/Ceramic Tile, Lighting - Pendant, Lighting - Overhead
- Level: First
Kitchen
- Features: Closet/Cabinets - Custom Built, Dining Area, Pantry, Countertops - Stone/Granite/Solid, Exterior Access, Open Floorplan, Recessed Lighting, Stainless Steel Appliances, Lighting - Sconce, Lighting - Overhead
- Level: Main,First
Living room
- Features: Exterior Access, Open Floorplan, Recessed Lighting, Lighting - Sconce, Lighting - Overhead, Flooring - Engineered Hardwood
- Level: Main,First
Heating
- Forced Air, Natural Gas, Unit Control
Cooling
- Central Air
Appliances
- Included: Range, Dishwasher, Disposal, Microwave, Refrigerator, Washer, Dryer
- Laundry: Flooring - Wood, Electric Dryer Hookup, Washer Hookup, Lighting - Overhead, First Floor, In Unit
Features
- Internet Available - Satellite
- Flooring: Tile, Engineered Hardwood
- Doors: Insulated Doors
- Windows: Insulated Windows
- Has basement: Yes
- Has fireplace: No
- Common walls with other units/homes: End Unit,Corner
Interior area
- Total structure area: 1,216
- Total interior livable area: 1,216 sqft
- Finished area above ground: 1,216
Property
Parking
- Total spaces: 2
- Parking features: Attached, Off Street, Assigned, Guest, Paved
- Attached garage spaces: 1
- Uncovered spaces: 1
Features
- Entry location: Unit Placement(Street)
- Patio & porch: Patio
- Exterior features: Patio, Storage, Professional Landscaping
Lot
- Size: 0.55 Acres
Details
- Parcel number: 3058232
- Zoning: RA1
Construction
Type & style
- Home type: Condo
- Property subtype: Condominium
- Attached to another structure: Yes
Materials
- Frame, Brick
- Roof: Shingle,Rubber
Condition
- Year built: 1890
- Major remodel year: 2025
Utilities & green energy
- Electric: Circuit Breakers
- Sewer: Public Sewer
- Water: Public, Individual Meter
- Utilities for property: for Electric Range, for Electric Dryer, Washer Hookup
Green energy
- Energy efficient items: Thermostat
Community & HOA
Community
- Features: Shopping, Park, Walk/Jog Trails, Golf, Medical Facility, House of Worship, Marina, Public School
HOA
- Services included: Insurance, Maintenance Structure, Road Maintenance, Maintenance Grounds, Snow Removal, Reserve Funds
- HOA fee: $325 monthly
Location
- Region: South Hadley
Financial & listing details
- Price per square foot: $350/sqft
- Date on market: 9/2/2026
- Listing terms: Contract
Estimated market value
Not available
Estimated sales range
Not available
Not available
Price history
| Date | Event | Price |
|---|---|---|
| 9/2/2026 | Listed for sale | $425,000$350/sqft |
Source: MLS PIN #73571178 Report a problem | ||
Public tax history
Tax history is unavailable.
Monthly payment
Est. payment
Payment breakdown
Explore the cost of this home by adjusting the details. Changes won't be saved.Climate risks
Neighborhood: 01075
- $450,0002 bd2 ba1.2k sqft27 Bardwell St UNIT 4, South Hadley, MA 01075For Sale
- $415,0002 bd2 ba1.1k sqft27 Bardwell St UNIT 3, South Hadley, MA 01075For Sale
- $500,6002 bd2 ba1.2k sqft27 Bardwell St, South Hadley, MA 01075Off Market
- $372,8002 bd2 ba1.4k sqft27 Bardwell St UNIT 1, South Hadley, MA 01075Off Market

Similar homes
- $415,0002 bd2 ba1.1k sqftCarnegie Place Condominiums, South Hadley, MA 01075For SaleMLS ID #73571183, Kate Dempsey, William Raveis R.E. & Home Services. MLS PIN
- $450,0002 bd2 ba1.2k sqftCarnegie Place Condominiums, South Hadley, MA 01075For SaleMLS ID #73571181, Kate Dempsey, William Raveis R.E. & Home Services. MLS PIN
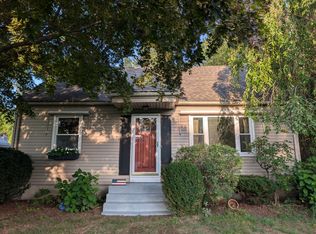
- $329,9004 bd2 ba1.1k sqft12 Linda St, South Hadley, MA 01075For Sale
 MLS ID #73571978, Jonathan Scagel, Venture. MLS PIN
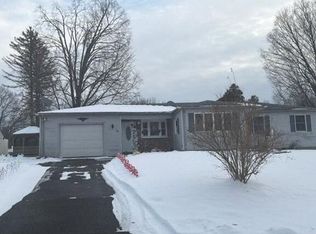
 - $--3 bd1 ba1.1k sqft16 Los Angeles St, South Hadley, MA 01075Auction
 Auction.com 2
