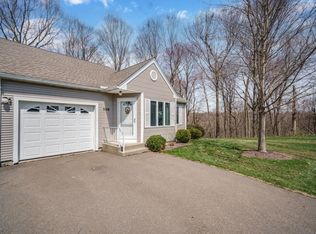
This gorgeously renovated, detached condo is now available at the highly sought-after Alvord Place!! This first unit provides you the ease of easy-in/easy-out access as well as beautiful sunroom views of Stonegate and Mount Tom!! Whether this is your first home purchase, moving onto the next stage of life or looking for the perfect right-size, there is absolutely nothing left to do but move right in!! A full kitchen remodel has truly transformed the space for a clean, white, bright, modern feel and the neutral colors and decor of the living room and bedrooms will appeal to many! The laundry area is located in the finished basement but there are also w/d hookups in the full bath if the next owner is looking for true one-level living. Enjoy your morning coffee or relax with a cocktail after a busy day in the gorgeous sunroom with an updated shade system for maximized comfort. Love to entertain - the family room downstairs has plenty of room for company, kids, a home gym - whatever suits your needs!! Every inch of space was fully utilized in this renovation and is ready for its next deserving owner!! Brand new roof in 2025!!
Under contract
Price cut: $10K (10/16)
$365,000
1 Alvord Pl, South Hadley, MA 01075
2beds
880sqft
Condominium
Built in 1989
-- sqft lot
$316,700 Zestimate®
$415/sqft
$149/mo HOA
What's special
Gorgeously renovatedFull kitchen remodel
- 56 days
- 518
- 20
Zillow last checked:
Listing updated:
Listed by:
Danielle Langevin 413-364-3107,
Lock and Key Realty Inc. 413-282-8080
Source: MLS PIN,MLS#: 73569147
Facts & features
Interior
Bedrooms & bathrooms
- Bedrooms: 2
- Bathrooms: 1
- Full bathrooms: 1
- Main level bathrooms: 1
- Main level bedrooms: 2
Primary bedroom
- Features: Closet, Flooring - Vinyl
- Level: Main,First
Bedroom 2
- Features: Closet, Flooring - Vinyl
- Level: Main,First
Primary bathroom
- Features: No
Bathroom 1
- Features: Bathroom - Full, Bathroom - With Shower Stall, Dryer Hookup - Electric, Washer Hookup
- Level: Main,First
Family room
- Features: Flooring - Vinyl
- Level: Basement
Kitchen
- Features: Flooring - Vinyl, Dining Area, Countertops - Upgraded, Cabinets - Upgraded, Remodeled, Stainless Steel Appliances
- Level: Main,First
Living room
- Features: Flooring - Vinyl, Exterior Access
- Level: Main,First
Heating
- Forced Air, Natural Gas
Cooling
- Central Air
Appliances
- Included: Dishwasher, Disposal, Microwave, Range, Refrigerator, Washer, Dryer
- Laundry: Electric Dryer Hookup, Washer Hookup, In Basement, In Unit
Features
- Sun Room
- Has basement: Yes
- Has fireplace: No
Interior area
- Total structure area: 880
- Total interior livable area: 880 sqft
- Finished area above ground: 880
Property
Parking
- Total spaces: 3
- Parking features: Off Street, Paved
- Uncovered spaces: 3
Accessibility
- Accessibility features: No
Features
- Patio & porch: Enclosed
- Exterior features: Porch - Enclosed
Details
- Parcel number: M:0042 B:0070 L:0001,3063464
- Zoning: RA1
Construction
Type & style
- Home type: Condo
- Property subtype: Condominium
Materials
- Frame
- Roof: Shingle
Condition
- Year built: 1989
Utilities & green energy
- Electric: Circuit Breakers, 100 Amp Service
- Sewer: Public Sewer
- Water: Public
- Utilities for property: for Electric Range, for Electric Dryer, Washer Hookup
Community & HOA
Community
- Features: Public Transportation, Park, Walk/Jog Trails, Golf, Conservation Area, House of Worship, Marina, Private School, Public School, University
HOA
- Services included: Insurance, Maintenance Structure, Road Maintenance, Maintenance Grounds, Snow Removal
- HOA fee: $149 monthly
Location
- Region: South Hadley
Financial & listing details
- Price per square foot: $415/sqft
- Tax assessed value: $273,900
- Annual tax amount: $3,703
- Date on market: 8/27/2026
Estimated market value
$316,700
$301,000 - $336,000
Not available
Price history
| Date | Event | Price |
|---|---|---|
| 10/19/2026 | Contingent | $365,000$415/sqft |
Source: MLS PIN #73569147 Report a problem | ||
| 10/16/2026 | Listed for sale | $365,000-2.7%$415/sqft |
Source: MLS PIN #73569147 Report a problem | ||
| 10/6/2026 | Contingent | $375,000$426/sqft |
Source: MLS PIN #73569147 Report a problem | ||
| 8/27/2026 | Listed for sale | $375,000+31.6%$426/sqft |
Source: MLS PIN #73569147 Report a problem | ||
| 3/14/2024 | Sold | $285,000-1.7%$324/sqft |
Source: MLS PIN #73185625 Report a problem | ||
| 2/8/2024 | Contingent | $289,900$329/sqft |
Source: MLS PIN #73185625 Report a problem | ||
| 12/20/2023 | Price change | $289,900-3.4%$329/sqft |
Source: MLS PIN #73185625 Report a problem | ||
| 12/8/2023 | Listed for sale | $300,000+53.8%$341/sqft |
Source: MLS PIN #73185625 Report a problem | ||
| 11/5/2010 | Sold | $195,000+5.4%$222/sqft |
Source: Public Record Report a problem | ||
| 2/23/2007 | Sold | $185,000+103.3%$210/sqft |
Source: Public Record Report a problem | ||
| 7/13/1995 | Sold | $91,000+12.4%$103/sqft |
Source: Public Record Report a problem | ||
| 12/5/1989 | Sold | $80,970$92/sqft |
Source: Public Record Report a problem | ||
Public tax history
| Year | Property taxes | Tax assessment |
|---|---|---|
| 2025 | $3,575 -5.2% | $224,400 -0.9% |
| 2024 | $3,770 +4.4% | $226,400 +10% |
| 2023 | $3,612 -6.4% | $205,800 -1.4% |
| 2022 | $3,859 +17.8% | $208,800 +24% |
| 2021 | $3,277 +2.2% | $168,400 +4.7% |
| 2020 | $3,206 +5.7% | $160,800 +6.8% |
| 2019 | $3,033 +1.1% | $150,500 |
| 2018 | $2,999 -1% | $150,500 |
| 2017 | $3,028 +4.7% | $150,500 +3.3% |
| 2016 | $2,892 +5.5% | $145,700 +3% |
| 2015 | $2,742 +33.5% | $141,500 -3.5% |
| 2014 | $2,055 -25.1% | $146,600 -9.2% |
| 2013 | $2,742 +1% | $161,400 -0.2% |
| 2012 | $2,715 +3.2% | $161,800 |
| 2011 | $2,631 +16.2% | $161,800 |
| 2010 | $2,264 +4.5% | $161,800 -6.2% |
| 2009 | $2,167 -8.4% | $172,500 |
| 2008 | $2,367 -6.3% | $172,500 -9.1% |
| 2007 | $2,525 +6.5% | $189,700 +13.8% |
| 2006 | $2,372 +7.1% | $166,700 +23.4% |
| 2005 | $2,214 +14.1% | $135,100 |
| 2004 | $1,940 +13.5% | $135,100 +37.6% |
| 2003 | $1,709 -2.6% | $98,200 |
| 2002 | $1,754 +55.4% | $98,200 +28.7% |
| 1996 | $1,129 | $76,300 |
Find assessor info on the county website
Monthly payment
Est. payment
Payment breakdown
Explore the cost of this home by adjusting the details. Changes won't be saved.Climate risks
Neighborhood: 01075
Nearby schools
Schools provided by the listing agent
- Elementary: Skala School / Mosier School
- Middle: Michael E. Smith Middle School
- High: South Hadley High School
Source: MLS PIN. This data may not be complete. We recommend contacting the local school district to confirm school assignments for this home.

Similar homes
- $350,0002 bd2 ba1k sqftAlvord Place Community Condominiums, South Hadley, MA 01075For Sale
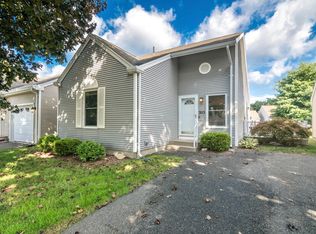 MLS ID #73577155, Val Rutkowski, Coldwell Banker Community REALTORS®. MLS PIN
 - $379,9003 bd2 ba1.2k sqft1 Lexington St, South Hadley, MA 01075For Sale
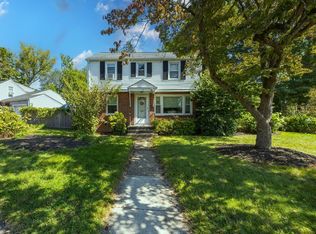 MLS ID #73592375, Joni Fleming, ERA M Connie Laplante Real Estate. MLS PIN
 - $415,0002 bd2 ba1.1k sqftCarnegie Place Condominiums, South Hadley, MA 01075For Sale
 MLS ID #73571183, Kate Dempsey, William Raveis R.E. & Home Services. MLS PIN
 - $425,0002 bd2 ba1.2k sqftCarnegie Place Condominiums, South Hadley, MA 01075For Sale
 MLS ID #73571178, Kate Dempsey, William Raveis R.E. & Home Services. MLS PIN
