SELLER TO PAY SIX MONTHS OF CONDO FEES WITH ACCEPTABLE OFFER! Energy-efficient, bright, and sunny, this second-floor condo is in a prime downtown location, close to restaurants, shops, the bike path, & the train station. The six-years-young condo, built with quality craftsmanship, blends thoughtful design & high-end finishes for a sophisticated home. The spacious kitchen, open to the living area, features quartz countertops, plenty of storage, including a pantry, & access to a private deck w/ beautiful views. The flexible floor plan features two bedrooms; use both for sleeping or make one an office. The larger bedroom has access to a shared deck, too, and a central closet in the hall holds a stackable washer & dryer. The bathroom is beautifully designed with LVP floors, a shower with glass doors, linen closet,& a tasteful vanity. Individual storage unit in the basement. The grounds are professionally landscaped, providing a tranquil setting. Heat pump heating and cooling system and hybrid water heater.
For sale
Price cut: $10K (9/16)
$379,000
5 Pomeroy Ter #3, Northampton, MA 01060
2beds
807sqft
Condominium
Built in 1920
-- sqft lot
$378,300 Zestimate®
$470/sqft
$345/mo HOA
What's special
Shower with glass doorsQuality craftsmanshipQuartz countertopsHybrid water heaterTasteful vanityLinen closet
- 92 days
- 508
- 16
Zillow last checked:
Listing updated:
Listed by:
Rachel Simpson 413-386-8234,
5 College REALTORS® Northampton 413-585-8555
Source: MLS PIN,MLS#: 73543272
Facts & features
Interior
Bedrooms & bathrooms
- Bedrooms: 2
- Bathrooms: 1
- Full bathrooms: 1
Primary bedroom
- Features: Closet, Balcony / Deck
- Level: First
Bedroom 2
- Features: Closet
- Level: First
Bathroom 1
- Features: Bathroom - With Shower Stall, Closet - Linen, Countertops - Stone/Granite/Solid
Kitchen
- Features: Balcony / Deck, Countertops - Stone/Granite/Solid, Kitchen Island, Open Floorplan, Stainless Steel Appliances
- Level: First
Living room
- Features: High Speed Internet Hookup, Open Floorplan
- Level: First
Heating
- Central, Heat Pump
Cooling
- Central Air, Heat Pump
Appliances
- Included: Range, Dishwasher, Disposal, Refrigerator, Washer, Dryer, Range Hood
- Laundry: First Floor, In Unit, Electric Dryer Hookup, Washer Hookup
Features
- Finish - Sheetrock, Internet Available - Broadband, High Speed Internet
- Flooring: Wood
- Doors: Insulated Doors
- Windows: Insulated Windows, Screens
- Has basement: Yes
- Has fireplace: No
Interior area
- Total structure area: 807
- Total interior livable area: 807 sqft
- Finished area above ground: 807
Property
Parking
- Total spaces: 1
- Parking features: Off Street, Deeded, Guest, Paved
- Uncovered spaces: 1
Features
- Entry location: Unit Placement(Upper)
- Patio & porch: Deck
- Exterior features: Deck, Screens, Rain Gutters, Professional Landscaping
Details
- Parcel number: M:032A B:0186 L:0005,5138296
- Zoning: URC
Construction
Type & style
- Home type: Condo
- Property subtype: Condominium
- Attached to another structure: Yes
Materials
- Frame
- Roof: Shingle
Condition
- Year built: 1920
- Major remodel year: 2020
Utilities & green energy
- Electric: Circuit Breakers
- Sewer: Public Sewer
- Water: Public
- Utilities for property: for Electric Range, for Electric Dryer, Washer Hookup
Green energy
- Energy efficient items: Thermostat
Community & HOA
Community
- Features: Public Transportation, Shopping, Park, Walk/Jog Trails, Medical Facility, Laundromat, Bike Path, Conservation Area, Highway Access, House of Worship, Private School, Public School, T-Station, University
HOA
- Services included: Insurance, Maintenance Structure, Maintenance Grounds, Snow Removal, Trash, Reserve Funds
- HOA fee: $345 monthly
Location
- Region: Northampton
Financial & listing details
- Price per square foot: $470/sqft
- Tax assessed value: $363,400
- Annual tax amount: $5,062
- Date on market: 7/9/2026
Estimated market value
$378,300
$359,000 - $397,000
$2,189/mo
Price history
| Date | Event | Price |
|---|---|---|
| 9/16/2026 | Price change | $379,000-2.6%$470/sqft |
Source: MLS PIN #73543272 Report a problem | ||
| 8/5/2026 | Price change | $389,000-2.5%$482/sqft |
Source: MLS PIN #73543272 Report a problem | ||
| 7/13/2026 | Price change | $399,000-6.1%$494/sqft |
Source: MLS PIN #73543272 Report a problem | ||
| 6/30/2026 | Listed for sale | $425,000+29.8%$527/sqft |
Source: MLS PIN #73543272 Report a problem | ||
| 6/1/2021 | Sold | $327,500-4.9%$406/sqft |
Source: Agent Provided Report a problem | ||
| 4/29/2021 | Pending sale | $344,500$427/sqft |
Source: MLS PIN #72775405 Report a problem | ||
| 4/15/2021 | Contingent | $344,500$427/sqft |
Source: MLS PIN #72775405 Report a problem | ||
| 1/15/2021 | Listed for sale | $344,500$427/sqft |
Source: MLS PIN #72775405 Report a problem | ||
Public tax history
Tax history is unavailable.
Monthly payment
Est. payment
Payment breakdown
Explore the cost of this home by adjusting the details. Changes won't be saved.Climate risks
Neighborhood: 01060
Nearby schools
Schools provided by the listing agent
- Elementary: Bridge St
- Middle: Jfk
- High: Nhs
Source: MLS PIN. This data may not be complete. We recommend contacting the local school district to confirm school assignments for this home.


Similar homes
- $349,9002 bd1 ba796 sqft9 Walnut St #B, Northampton, MA 01060For Sale
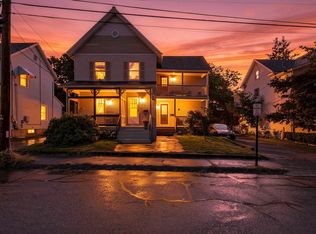 MLS ID #73585835, Kristine Cook, Real Broker MA, LLC. MLS PIN
 - $329,9002 bd1 ba1.1k sqft351 Pleasant St APT 9, Northampton, MA 01060For Sale
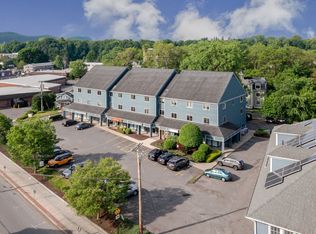 MLS ID #73580266, Armando Roman, Signature Realty. MLS PIN
 - $334,9002 bd1 ba1k sqftMillbank Place One, Northampton, MA 01060For Sale
 MLS ID #73538407, Bradley McGrath, Coldwell Banker Community REALTORS®. MLS PIN
 - $317,0002 bd2 ba950 sqftCooldge Village, Northampton, MA 01060For Sale
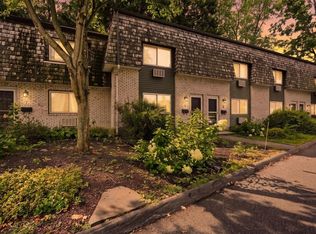 MLS ID #73567245, Margie Berg, William Raveis R.E. & Home Services. MLS PIN
