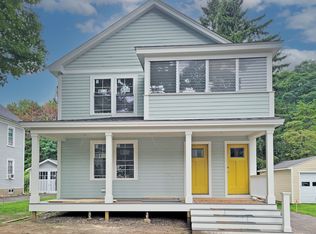
LOCATION! Finishing touches being applied to this lovely new condo on the top floor of a duplex home in downtown Northampton. Walk to restaurants, shopping, entertainment and everything else the eclectic city of Northampton offers. Located on a quiet, private side street just steps to the Mass Central Rail Trail. Rare one level living with sunny open floor plan. 2 bedrooms and 1 full and one half new baths. Open plan great room with living and dining area that flows to the beautiful custom kitchen with island, quartz counters, oversized pantry and custom modern cabinets. Half bath off front entry and gorgeous new cherry and maple hardwood floors throughout. Sunlight streams through the home from the large, energy efficient, new windows. New stainless appliances, new electric, new plumbing, new heating/ AC, new roof, new windows and doors.... Everything is new but still has charm and character! Enclosed porch off front with trex decking. Large all new basement with laundry and private storage. Attic storage and closet space off front entry. Huge yard offers many opportunities for playing or gardening!
For sale
$499,900
28 Northern Ave #Up, Northampton, MA 01060
2beds
1,068sqft
Condex
Built in 1928
-- sqft lot
$-- Zestimate®
$468/sqft
$200/mo HOA
What's special
Custom modern cabinetsRare one level livingQuiet private side streetOversized pantryNew stainless appliancesQuartz countersSunny open floor plan
- 28 days
- 911
- 57
Likely to sell faster than
Zillow last checked:
Listing updated:
Listed by:
Kristin Vevon 413-210-3423,
The Murphys REALTORS®, Inc. 413-584-5700
Source: MLS PIN,MLS#: 73577323
Facts & features
Interior
Bedrooms & bathrooms
- Bedrooms: 2
- Bathrooms: 2
- Full bathrooms: 1
- 1/2 bathrooms: 1
Primary bedroom
- Features: Flooring - Hardwood, Lighting - Overhead, Closet - Double
- Level: Second
Bedroom 2
- Features: Flooring - Hardwood, Lighting - Overhead
- Level: Second
Primary bathroom
- Features: No
Bathroom 1
- Features: Bathroom - Tiled With Shower Stall, Flooring - Stone/Ceramic Tile, Countertops - Stone/Granite/Solid
- Level: Second
Bathroom 2
- Features: Bathroom - Half, Flooring - Stone/Ceramic Tile
- Level: Second
Dining room
- Features: Lighting - Sconce, Lighting - Overhead
- Level: Second
Kitchen
- Features: Closet/Cabinets - Custom Built, Flooring - Hardwood, Pantry, Countertops - Stone/Granite/Solid, Kitchen Island, Cabinets - Upgraded, Open Floorplan, Paints & Finishes - Zero VOC, Remodeled, Stainless Steel Appliances, Storage
- Level: Main,Second
Living room
- Features: Bathroom - Half, Flooring - Hardwood, Balcony / Deck, Exterior Access, High Speed Internet Hookup, Paints & Finishes - Zero VOC, Remodeled, Lighting - Sconce, Lighting - Overhead, Vestibule
- Level: Second
Heating
- Electric, Air Source Heat Pumps (ASHP)
Cooling
- Air Source Heat Pumps (ASHP)
Appliances
- Included: Microwave, ENERGY STAR Qualified Refrigerator, ENERGY STAR Qualified Dishwasher, Range, Plumbed For Ice Maker
- Laundry: Washer Hookup, Electric Dryer Hookup, In Basement, In Building
Features
- Finish - Sheetrock, Internet Available - Broadband, High Speed Internet
- Flooring: Hardwood, Concrete
- Doors: Insulated Doors
- Windows: Insulated Windows
- Has basement: Yes
- Has fireplace: No
Interior area
- Total structure area: 1,068
- Total interior livable area: 1,068 sqft
- Finished area above ground: 1,068
Property
Parking
- Total spaces: 2
- Parking features: Off Street, Assigned
- Uncovered spaces: 2
Accessibility
- Accessibility features: No
Features
- Entry location: Unit Placement(Street)
- Patio & porch: Enclosed
- Exterior features: Porch - Enclosed, Garden
Details
- Additional structures: Workshop
- Parcel number: M:025C B:0026 L:0001
- Zoning: URB
Construction
Type & style
- Home type: MultiFamily
- Property subtype: Condex
- Attached to another structure: Yes
Materials
- Frame
- Roof: Shingle
Condition
- Year built: 1928
- Major remodel year: 2026
Utilities & green energy
- Electric: 110 Volts
- Sewer: Public Sewer
- Water: Public
- Utilities for property: for Electric Range, for Electric Oven, for Electric Dryer, Washer Hookup, Icemaker Connection
Green energy
- Energy efficient items: Thermostat
Community & HOA
Community
- Features: Public Transportation, Shopping, Park, Walk/Jog Trails, Laundromat, Bike Path, Conservation Area, Highway Access, Private School, Public School, T-Station, University
HOA
- Services included: Maintenance Grounds, Snow Removal, Trash
- HOA fee: $200 monthly
Location
- Region: Northampton
Financial & listing details
- Price per square foot: $468/sqft
- Tax assessed value: $402,700
- Annual tax amount: $6,117
- Date on market: 9/15/2026
Estimated market value
Not available
Estimated sales range
Not available
Not available
Price history
| Date | Event | Price |
|---|---|---|
| 9/15/2026 | Listed for sale | $499,900$468/sqft |
Source: MLS PIN #73577323 Report a problem | ||
Public tax history
Tax history is unavailable.
Monthly payment
Est. payment
Payment breakdown
Explore the cost of this home by adjusting the details. Changes won't be saved.Climate risks
Neighborhood: 01060
Nearby schools
Schools provided by the listing agent
- Elementary: Bridge St
- Middle: Jfk
- High: Nhs
Source: MLS PIN. This data may not be complete. We recommend contacting the local school district to confirm school assignments for this home.
Similar homes
- $499,9003 bd2 ba1.4k sqft17-19 Barrett St, Northampton, MA 01060For Sale
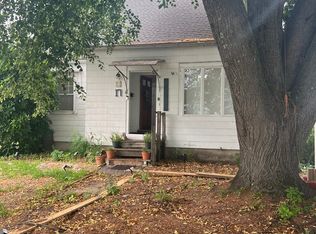 MLS ID #73586207, Brenda Binczewski, REMAX Connections. MLS PIN
 - $349,9002 bd1 ba796 sqft9 Walnut St #B, Northampton, MA 01060For Sale
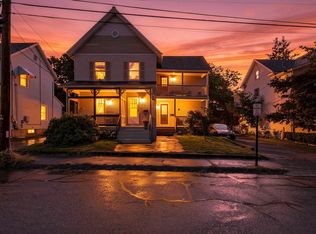 MLS ID #73585835, Kristine Cook, Real Broker MA, LLC. MLS PIN
 - $514,9992 bd2 ba1.5k sqft10 Dwight St, Hatfield, MA 01038For Sale
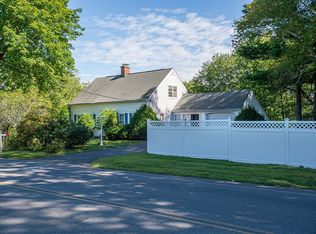 MLS ID #73574077, Bradley McGrath, Coldwell Banker Community REALTORS®. MLS PIN
 - $572,0003 bd1 ba1.5k sqftA Canal Runs Through It Condo Assoc., Northampton, MA 01060For Sale
 MLS ID #73541921, Miriam Sirota, William Raveis R.E. & Home Services. MLS PIN
