This exceptional location doesn’t come along often! Beautifully situated directly across from the serene Gull Pond Conservation Area lies this thoughtfully updated Cape-style home. The stone patio entry creates a lovely first impression. A tiled compact mudroom welcomes you into a modernized kitchen with granite counters, a kitchen island and stainless steel appliances. There are two stylish contemporary bathrooms with tiled showers. The expansive and comfortable living room opens directly to a screened-in porch perfect for enjoying the peaceful back yard. Upstairs there are two spacious bedrooms with wood flooring, one with a gorgeous view of the pond. A walkout basement provides flexible space, with a den area, utility room with laundry, storage and easy access to the outdoors. Numerous updates throughout make this home move in ready with central air conditioning, a new furnace in 2023 and a brand new roof. The spacious two-car garage provides added convenience and plenty of room for vehicles, storage, or hobbies. Step outside and enjoy the tranquil surroundings, with Gull Pond offering opportunities for fishing, peaceful nature watching, and ice skating in the winter. In addition there are extensive hiking trails and bike path access within walking distance. Also home to the new beautifully built Amethyst Brook Elementary School. Come and see all this beautiful home and neighborhood have to offer.
For sale
$485,000
97 Crossbrook Ave, Amherst, MA 01002
3beds
1,248sqft
Single Family Residence
Built in 1976
0.26 Acres Lot
$489,800 Zestimate®
$389/sqft
$150/mo HOA
What's special
Central air conditioningUtility room with laundryBrand new roofTiled compact mudroomDen areaStainless steel appliancesStone patio entry
- 54 days
- 1,496
- 115
Zillow last checked:
Listing updated:
Listed by:
Sue Bernier 413-896-1164,
William Raveis R.E. & Home Services 413-549-3700
Source: MLS PIN,MLS#: 73569165
Facts & features
Interior
Bedrooms & bathrooms
- Bedrooms: 3
- Bathrooms: 2
- Full bathrooms: 2
Primary bedroom
- Features: Closet, Flooring - Hardwood, Laundry Chute
- Level: Second
Bedroom 2
- Features: Closet, Flooring - Hardwood
- Level: Second
Bedroom 3
- Features: Closet, Flooring - Vinyl
- Level: Basement
Bathroom 1
- Features: Bathroom - 3/4, Bathroom - Tiled With Shower Stall, Flooring - Stone/Ceramic Tile
- Level: First
Bathroom 2
- Features: Bathroom - 3/4, Bathroom - Tiled With Shower Stall, Flooring - Stone/Ceramic Tile
- Level: Second
Dining room
- Features: Flooring - Hardwood, Lighting - Pendant
- Level: First
Kitchen
- Features: Flooring - Stone/Ceramic Tile, Countertops - Stone/Granite/Solid, Kitchen Island, Recessed Lighting, Stainless Steel Appliances, Gas Stove
- Level: First
Living room
- Features: Flooring - Hardwood, Cable Hookup, Slider
- Level: First
Heating
- Forced Air, Natural Gas
Cooling
- Central Air
Appliances
- Included: Gas Water Heater, Oven, Dishwasher, Refrigerator, Washer, Dryer, Range Hood
- Laundry: In Basement, Electric Dryer Hookup, Washer Hookup
Features
- Laundry Chute
- Flooring: Wood, Tile
- Basement: Full,Partially Finished,Walk-Out Access
- Has fireplace: No
Interior area
- Total structure area: 1,248
- Total interior livable area: 1,248 sqft
- Finished area above ground: 1,248
Property
Parking
- Total spaces: 4
- Parking features: Detached, Paved Drive, Paved
- Garage spaces: 2
- Uncovered spaces: 2
Features
- Patio & porch: Screened, Patio
- Exterior features: Porch - Screened, Patio
- Has view: Yes
- View description: Scenic View(s), Water
- Has water view: Yes
- Water view: Water
Lot
- Size: 0.26 Acres
- Features: Wooded
Details
- Parcel number: M:018C B:0000 L:0147,3011392
- Zoning: Res
Construction
Type & style
- Home type: SingleFamily
- Architectural style: Cape
- Property subtype: Single Family Residence
Materials
- Frame
- Foundation: Concrete Perimeter
- Roof: Shingle
Condition
- Year built: 1976
Utilities & green energy
- Electric: Circuit Breakers
- Sewer: Public Sewer
- Water: Public
- Utilities for property: for Gas Oven, for Electric Dryer, Washer Hookup
Community & HOA
Community
- Features: Shopping, Park, Walk/Jog Trails, Golf, Medical Facility, Laundromat, Bike Path, Conservation Area
HOA
- Has HOA: Yes
- HOA fee: $150 monthly
Location
- Region: Amherst
Financial & listing details
- Price per square foot: $389/sqft
- Tax assessed value: $400,700
- Annual tax amount: $6,776
- Date on market: 8/27/2026
- Road surface type: Paved
Estimated market value
$489,800
$465,000 - $514,000
$2,822/mo
Price history
| Date | Event | Price |
|---|---|---|
| 10/1/2026 | Listed for sale | $485,000$389/sqft |
Source: MLS PIN #73569165 Report a problem | ||
| 9/18/2026 | Contingent | $485,000$389/sqft |
Source: MLS PIN #73569165 Report a problem | ||
| 8/27/2026 | Listed for sale | $485,000+297.5%$389/sqft |
Source: MLS PIN #73569165 Report a problem | ||
| 4/10/1995 | Sold | $122,000$98/sqft |
Source: Public Record Report a problem | ||
Public tax history
| Year | Property taxes | Tax assessment |
|---|---|---|
| 2025 | $6,668 +2.5% | $371,500 +5.7% |
| 2024 | $6,508 +4.6% | $351,600 +13.6% |
| 2023 | $6,223 +2.4% | $309,600 +8.4% |
| 2022 | $6,077 +4.9% | $285,700 +7.6% |
| 2021 | $5,793 +2.3% | $265,500 |
| 2020 | $5,660 +2.7% | $265,500 +5% |
| 2019 | $5,513 +3.1% | $252,900 |
| 2018 | $5,346 +4.2% | $252,900 +7.6% |
| 2017 | $5,132 +2.9% | $235,100 |
| 2016 | $4,989 +3.3% | $235,100 |
| 2015 | $4,829 +0.2% | $235,100 +2.4% |
| 2014 | $4,817 +2.8% | $229,700 |
| 2013 | $4,684 +3.3% | $229,700 |
| 2012 | $4,534 +10.1% | $229,700 +1.5% |
| 2011 | $4,117 +1.5% | $226,200 -5.5% |
| 2010 | $4,058 -4.2% | $239,400 -10.6% |
| 2009 | $4,237 +8.5% | $267,800 +9.8% |
| 2008 | $3,906 +2.2% | $243,800 |
| 2007 | $3,823 +4.1% | $243,800 |
| 2006 | $3,672 +7% | $243,800 +18.6% |
| 2005 | $3,431 +24.1% | $205,600 +29.4% |
| 2004 | $2,765 +3.6% | $158,900 +1.9% |
| 2003 | $2,669 +3.4% | $156,000 +14.9% |
| 2002 | $2,580 +63.9% | $135,800 +58.3% |
| 1997 | $1,574 | $85,800 |
Find assessor info on the county website
Monthly payment
Est. payment
Payment breakdown
Explore the cost of this home by adjusting the details. Changes won't be saved.Climate risks
Neighborhood: 01002
Nearby schools
Schools provided by the listing agent
- Elementary: Amethyst Brook Elementary
- Middle: Arms
- High: Arhs
Source: MLS PIN. This data may not be complete. We recommend contacting the local school district to confirm school assignments for this home.
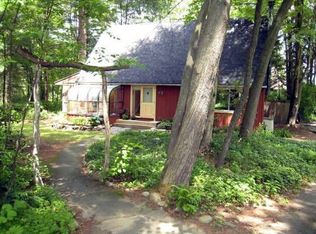
Similar homes
- $499,9003 bd2 ba1.6k sqft9 Flintlock Ln, Amherst, MA 01002For Sale
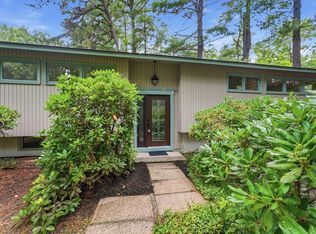 MLS ID #73561047, Micki L. Sanderson, Delap Real Estate LLC. MLS PIN
 - $515,0003 bd3 ba1.6k sqft15 Red Fox Ln, Amherst, MA 01002For Sale
 MLS ID #73532343, Sally Malsch, 5 College REALTORS®. MLS PIN
 - $515,0003 bd3 ba1.8k sqft61 Pelham Rd, Amherst, MA 01002For Sale
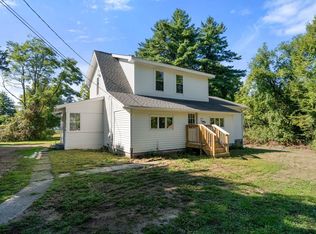 MLS ID #73574257, Ross Magnant, Churchill Properties. MLS PIN
 - $565,0005 bd2 ba1.8k sqft210 Strong St, Amherst, MA 01002For Sale
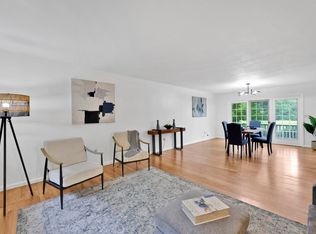 MLS ID #73568526, Karen Kopeski, Today Real Estate, Inc.. MLS PIN
