Discover a distinguished single-family residence constructed in 1910, offering 1282 sq ft of meticulously designed living space. This property presents a unique opportunity to acquire a piece of local heritage, thoughtfully preserved and poised for contemporary living. The first floor features a gracious living room with a fireplace, a dining room with built-in cabinetry, and an updated kitchen with cherry cabinets and flooring, along with a half bath.The second level includes four well-proportioned bedrooms and a full bathroom with a tiled walk-in shower. Additionally, the basement offers flexible space suitable for an office or exercise room. On a generous lot, the property offers ample outdoor space for recreation, the front porch beckons for relaxation. A 10x12 water tight storage shed and improved driveway are additional perks. Schedule a showing to appreciate the distinctive character and potential of this Craftsman style home only a short walk to UMass or Amherst town center.
For sale
$599,900
9 McClure St, Amherst, MA 01002
4beds
1,282sqft
Single Family Residence
Built in 1910
6,534 Square Feet Lot
$589,200 Zestimate®
$468/sqft
$-- HOA
What's special
Improved drivewayFour well-proportioned bedrooms
- 70 days
- 980
- 65
Zillow last checked:
Listing updated:
Listed by:
Cynthia O' Hare Owens 413-262-7186,
5 College REALTORS® 413-549-5555
Source: MLS PIN,MLS#: 73543895
Facts & features
Interior
Bedrooms & bathrooms
- Bedrooms: 4
- Bathrooms: 2
- Full bathrooms: 1
- 1/2 bathrooms: 1
- Main level bathrooms: 1
Primary bedroom
- Features: Closet, Flooring - Hardwood
- Level: Second
Bedroom 2
- Features: Closet, Flooring - Hardwood
- Level: Second
Bedroom 3
- Features: Closet, Flooring - Hardwood
- Level: Second
Bedroom 4
- Features: Flooring - Hardwood
- Level: Second
Primary bathroom
- Features: No
Bathroom 1
- Features: Bathroom - Half, Flooring - Stone/Ceramic Tile
- Level: Main,First
Bathroom 2
- Features: Bathroom - Full, Bathroom - Tiled With Shower Stall, Flooring - Stone/Ceramic Tile
- Level: Second
Dining room
- Features: Flooring - Hardwood, Slider
- Level: Main,First
Kitchen
- Features: Bathroom - Half, Closet/Cabinets - Custom Built, Flooring - Hardwood, Countertops - Stone/Granite/Solid, Exterior Access
- Level: Main,First
Living room
- Features: Flooring - Hardwood, French Doors
- Level: Main,First
Office
- Features: Flooring - Vinyl
- Level: Basement
Heating
- Steam, Oil
Cooling
- Window Unit(s)
Appliances
- Included: Water Heater, Tankless Water Heater, Range, Dishwasher, Refrigerator, Washer, Dryer
- Laundry: Electric Dryer Hookup, Washer Hookup, In Basement
Features
- Exercise Room, Office
- Flooring: Tile, Vinyl / VCT, Hardwood, Flooring - Vinyl
- Doors: Storm Door(s)
- Basement: Full,Partially Finished,Interior Entry,Sump Pump
- Number of fireplaces: 1
- Fireplace features: Living Room
Interior area
- Total structure area: 1,282
- Total interior livable area: 1,282 sqft
- Finished area above ground: 1,282
Property
Parking
- Total spaces: 6
- Parking features: Off Street, Driveway
- Uncovered spaces: 6
Accessibility
- Accessibility features: No
Features
- Patio & porch: Porch
- Exterior features: Porch, Rain Gutters, Storage
Lot
- Size: 6,534 Square Feet
- Features: Level
Details
- Foundation area: 0
- Parcel number: 3008426
- Zoning: Res
Construction
Type & style
- Home type: SingleFamily
- Architectural style: Bungalow,Craftsman
- Property subtype: Single Family Residence
Materials
- Frame
- Foundation: Concrete Perimeter
- Roof: Shingle
Condition
- Year built: 1910
Utilities & green energy
- Electric: Circuit Breakers, 100 Amp Service
- Sewer: Public Sewer
- Water: Public
- Utilities for property: for Gas Range, for Electric Dryer, Washer Hookup
Green energy
- Energy efficient items: Thermostat
Community & HOA
Community
- Features: Public Transportation, Shopping, Public School, University
HOA
- Has HOA: No
Location
- Region: Amherst
Financial & listing details
- Price per square foot: $468/sqft
- Tax assessed value: $445,600
- Annual tax amount: $7,535
- Date on market: 7/21/2026
- Road surface type: Paved
Estimated market value
$589,200
$560,000 - $619,000
$2,896/mo
Price history
| Date | Event | Price |
|---|---|---|
| 7/1/2026 | Listed for sale | $599,900+121.8%$468/sqft |
Source: MLS PIN #73543895 Report a problem | ||
| 10/23/2015 | Sold | $270,500-9.8%$211/sqft |
Source: Public Record Report a problem | ||
| 10/14/2015 | Pending sale | $299,900$234/sqft |
Source: Keller Williams - Pioneer Valley #71831267 Report a problem | ||
| 8/12/2015 | Price change | $299,900-6.3%$234/sqft |
Source: Keller Williams - Pioneer Valley #71831267 Report a problem | ||
| 7/17/2015 | Price change | $319,900-7.3%$250/sqft |
Source: Keller Williams - Pioneer Valley #71831267 Report a problem | ||
| 5/6/2015 | Listed for sale | $345,000+805.5%$269/sqft |
Source: Keller Williams Realty #71831267 Report a problem | ||
| 2/13/1992 | Sold | $38,100$30/sqft |
Source: Public Record Report a problem | ||
Public tax history
| Year | Property taxes | Tax assessment |
|---|---|---|
| 2025 | $7,342 +1.9% | $409,000 +5.1% |
| 2024 | $7,202 +4.4% | $389,100 +13.4% |
| 2023 | $6,896 +4% | $343,100 +10.1% |
| 2022 | $6,630 +5.1% | $311,700 +7.8% |
| 2021 | $6,310 +2.3% | $289,200 |
| 2020 | $6,166 +2.3% | $289,200 +4.6% |
| 2019 | $6,028 +3.1% | $276,500 |
| 2018 | $5,845 +2.9% | $276,500 +6.3% |
| 2017 | $5,678 +2.9% | $260,100 |
| 2016 | $5,519 +0.9% | $260,100 -2.4% |
| 2015 | $5,472 +2.1% | $266,400 +4.2% |
| 2014 | $5,362 +2.8% | $255,700 |
| 2013 | $5,214 +3.3% | $255,700 |
| 2012 | $5,048 +4.6% | $255,700 -3.6% |
| 2011 | $4,828 +7.4% | $265,300 |
| 2010 | $4,497 +2.8% | $265,300 -4.1% |
| 2009 | $4,376 +0.3% | $276,600 +1.6% |
| 2008 | $4,361 +2.2% | $272,200 |
| 2007 | $4,268 +4.1% | $272,200 |
| 2006 | $4,099 +19.7% | $272,200 +32.7% |
| 2005 | $3,423 +15.3% | $205,100 +20.2% |
| 2004 | $2,970 +4.3% | $170,700 +2.6% |
| 2003 | $2,847 +31.8% | $166,400 +46.4% |
| 2002 | $2,160 -4.5% | $113,700 -7.8% |
| 1997 | $2,261 | $123,300 |
Find assessor info on the county website
Monthly payment
Est. payment
Payment breakdown
Explore the cost of this home by adjusting the details. Changes won't be saved.Climate risks
Neighborhood: 01002
Nearby schools
Schools provided by the listing agent
- Elementary: Amethyst Brook
- Middle: Amh
- High: Ahs
Source: MLS PIN. This data may not be complete. We recommend contacting the local school district to confirm school assignments for this home.
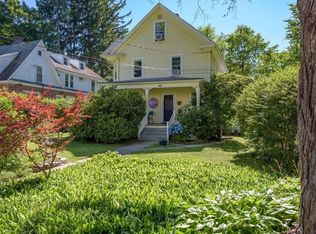
Similar homes
- $530,0003 bd3 ba1.8k sqft61 Pelham Rd, Amherst, MA 01002For Sale
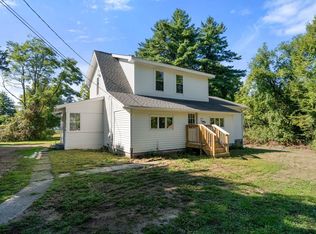 MLS ID #73574257, Ross Magnant, Churchill Properties. MLS PIN
 - $699,0005 bd2 ba1.7k sqft155 Amity St, Amherst, MA 01002For Sale
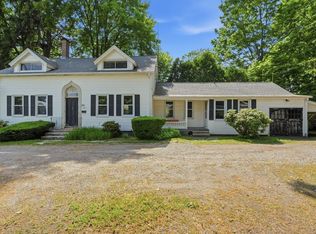 MLS ID #73537461, Heather Ferrari Homes Team, William Raveis R.E. & Home Services. MLS PIN
 - $499,9004 bd3 ba1.9k sqft52 Baker St, Amherst, MA 01002For Sale
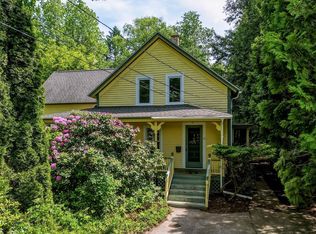 MLS ID #73569347, Jacqui Zuzgo, 5 College REALTORS®. MLS PIN
 - $650,0004 bd3 ba1.8k sqft69 Grantwood Dr, Amherst, MA 01002For Sale
 MLS ID #73578360, Kate Hogan, Brick & Mortar. MLS PIN
