Welcome to Hickory Hills! This former model home offers Craftsman-style charm, one-level living, and thoughtful design throughout. The hip roof, shake siding, dormer, and inviting front porch create exceptional curb appeal and a welcoming first impression. Inside, hardwood floors flow throughout the main living areas. The spacious kitchen features abundant cabinetry, attractive two-tone wood finishes, and a large center island ideal for meal prep, entertaining, and gathering with family and friends. The well-designed 3-bedroom layout provides excellent separation, with the private primary suite on one side of the home and two additional bedrooms on the other. The primary suite offers a generous walk-in closet and en-suite bath. The full basement provides excellent potential for future finished living space, with rough plumbing already in place for an additional bathroom. A beautiful, comfortable home designed for easy living!
For sale
$595,000
2 Dogwood Dr, Belchertown, MA 01007
3beds
1,682sqft
:
Get pre-qualified$3,966/mo
Single Family Residence
Built in 2012
0.36 Acres Lot
$591,200 Zestimate®
$354/sqft
$-- HOA
What's special
Exceptional curb appealShake sidingOne-level livingAttractive two-tone wood finishesEn-suite bathGenerous walk-in closetPrivate primary suite
- 7 days |
- 449 |
- 25 |
Likely to sell faster than
Zillow last checked:
Listing updated:
Listed by:
The Jackson & Nale Team 413-345-6650,
REMAX Connections - Belchertown 413-345-6650,
Matthew S. Jackson 413-687-8371
Source: MLS PIN,MLS#: 73558414
Facts & features
Interior
Bedrooms & bathrooms
- Bedrooms: 3
- Bathrooms: 2
- Full bathrooms: 2
- Main level bedrooms: 1
Primary bedroom
- Features: Walk-In Closet(s), Flooring - Wood
- Level: Main,First
Bedroom 2
- Features: Closet, Flooring - Wood
- Level: First
Bedroom 3
- Features: Closet, Flooring - Wood
- Level: First
Primary bathroom
- Features: Yes
Bathroom 1
- Features: Bathroom - Full, Bathroom - With Tub & Shower, Flooring - Stone/Ceramic Tile, Countertops - Stone/Granite/Solid
- Level: First
Bathroom 2
- Features: Bathroom - Full, Bathroom - With Tub & Shower, Flooring - Stone/Ceramic Tile, Countertops - Stone/Granite/Solid
- Level: First
Dining room
- Features: Flooring - Wood, Exterior Access
- Level: Main,First
Kitchen
- Features: Flooring - Wood, Countertops - Stone/Granite/Solid, Open Floorplan
- Level: Main,First
Living room
- Features: Closet, Flooring - Hardwood, Exterior Access
- Level: Main,First
Heating
- Forced Air, Propane
Cooling
- Central Air
Appliances
- Included: Gas Water Heater, Range, Dishwasher, Refrigerator, Washer, Dryer
- Laundry: First Floor
Features
- Flooring: Wood, Tile
- Doors: Insulated Doors
- Windows: Insulated Windows
- Basement: Full,Interior Entry,Bulkhead,Concrete,Unfinished
- Has fireplace: No
Interior area
- Total structure area: 1,682
- Total interior livable area: 1,682 sqft
- Finished area above ground: 1,682
Property
Parking
- Total spaces: 6
- Parking features: Attached, Garage Door Opener, Paved Drive, Off Street
- Attached garage spaces: 2
- Uncovered spaces: 4
Features
- Patio & porch: Porch, Patio
- Exterior features: Porch, Patio, Rain Gutters
Lot
- Size: 0.36 Acres
- Features: Corner Lot, Underground Storage Tank, Cleared
Details
- Parcel number: 4869171
- Zoning: res
Construction
Type & style
- Home type: SingleFamily
- Architectural style: Ranch
- Property subtype: Single Family Residence
Materials
- Frame
- Foundation: Concrete Perimeter
- Roof: Shingle
Condition
- Year built: 2012
Utilities & green energy
- Electric: Circuit Breakers
- Sewer: Public Sewer
- Water: Public
Community & HOA
Community
- Features: Public Transportation, Shopping, Stable(s), Golf, Public School
HOA
- Has HOA: Yes
Location
- Region: Belchertown
Financial & listing details
- Price per square foot: $354/sqft
- Tax assessed value: $503,800
- Annual tax amount: $7,622
- Date on market: 8/3/2026
- Road surface type: Paved
Estimated market value
$591,200
$562,000 - $621,000
$2,955/mo
Price history
| Date | Event | Price |
|---|---|---|
| 8/3/2026 | Listed for sale | $595,000+90.4%$354/sqft |
Source: MLS PIN #73558414 Report a problem | ||
| 9/4/2012 | Sold | $312,500$186/sqft |
Source: Agent Provided Report a problem | ||
Public tax history
| Year | Property taxes | Tax assessment |
|---|---|---|
| 2025 | $6,976 +3% | $480,800 +8.8% |
| 2024 | $6,771 +3.3% | $442,000 +10% |
| 2023 | $6,557 +5.1% | $401,800 +13.7% |
| 2022 | $6,241 +0% | $353,400 +2.7% |
| 2021 | $6,239 +1.3% | $344,100 +1.6% |
| 2020 | $6,156 -1.2% | $338,800 -0.4% |
| 2019 | $6,232 +5.4% | $340,200 +4.6% |
| 2018 | $5,915 +1.8% | $325,200 +1.8% |
| 2017 | $5,811 +2.8% | $319,300 +1.5% |
| 2016 | $5,655 +1.5% | $314,700 +1% |
| 2015 | $5,573 +9.3% | $311,500 +4.6% |
| 2013 | $5,097 | $297,900 |
Find assessor info on the county website
Monthly payment
Est. payment
Payment breakdown
Explore the cost of this home by adjusting the details. Changes won't be saved.Climate risks
Neighborhood: 01007
Nearby schools
GreatSchools rating
- 5/10Swift River Elementary SchoolGrades: 1-3Distance: 1.4 mi
- 6/10Jabish Middle SchoolGrades: 7-8Distance: 1.7 mi
- 7/10Belchertown High SchoolGrades: 9-12Distance: 1.6 mi
- $604,8003 bd2 ba1.8k sqft6 Dogwood Dr, Belchertown, MA 01007Off Market
- $655,0004 bd3 ba2.9k sqft1 Dogwood Dr, Belchertown, MA 01007Sold

- $649,5003 bd3 ba1.8k sqft21 Hickory Hl, Belchertown, MA 01007Off Market
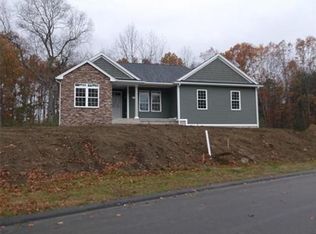
- $685,4003 bd3 ba2k sqft5 Dogwood Dr, Belchertown, MA 01007Off Market

- $635,2003 bd2 ba1.7k sqft18 Hickory Hl, Belchertown, MA 01007Off Market
- $576,3003 bd3 ba1.9k sqft50 Hickory Hills, Belchertown, MA 01007Off Market
- $658,9003 bd2 ba1.8k sqft14 Hickory Hl, Belchertown, MA 01007Off Market
- $718,5004 bd3 ba2.5k sqft12 Dogwood Dr, Belchertown, MA 01007Off Market
A local agent can set up tours, give advice and negotiate with sellers.
A local lender can help you make sure your offer is ready when you are.
Similar homes
- $595,0003 bd3 ba2k sqft232 Gold St, Belchertown, MA 01007For Sale
 MLS ID #73560522, Nicole Moore, Keller Williams Realty. MLS PIN
 - $559,0003 bd3 ba2.3k sqft169 Sheffield Dr, Belchertown, MA 01007For Sale
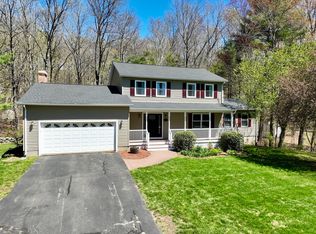 MLS ID #73502021, Gretchen O'Neil, Coldwell Banker Community REALTORS®. MLS PIN
 - $550,0003 bd3 ba2.3k sqft55 Shaw St, Belchertown, MA 01007For Sale
 MLS ID #73529036, Patrick Hegarty, REMAX Connections - Belchertown. MLS PIN
 - $599,0003 bd3 ba2k sqft4 Phillips Pl, Hadley, MA 01035For Sale
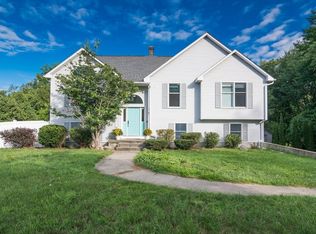 MLS ID #73560772, Sue Bernier, William Raveis R.E. & Home Services. MLS PIN
 - $700,0003 bd3 ba2.3k sqft18 Pine St, Belchertown, MA 01007For SaleMLS ID #73545223, The Jackson & Nale Team, REMAX Connections - Belchertown. MLS PIN
- $659,9003 bd3 ba1.9k sqft15 Ladyslipper Cir, Amherst, MA 01002For SaleMLS ID #73560008, Jacqui Zuzgo, 5 College REALTORS®. MLS PIN
- $599,9003 bd3 ba1.8k sqft15 High Bluff Rd, Belchertown, MA 01007For SaleMLS ID #73512502, Patricia Joaquim, Gallagher Real Estate. MLS PIN
- $579,9004 bd3 ba2.1k sqft7 High Bluff Rd, Belchertown, MA 01007For SaleMLS ID #73512503, Patricia Joaquim, Gallagher Real Estate. MLS PIN
- $649,9003 bd3 ba1.8k sqft31 High Bluff Rd, Belchertown, MA 01007For SaleMLS ID #73539368, Patricia Joaquim, Gallagher Real Estate. MLS PIN
- $650,0003 bd2 ba2.2k sqft980 Center St, Ludlow, MA 01056For SaleMLS ID #73476769, The Crowley Team, Keller Williams Realty. MLS PIN
- $337,9002 bd2 ba1.3k sqftJonquil Estates, Belchertown, MA 01007For SaleMLS ID #73539579, Kimberly Allen Team, Berkshire Hathaway HomeServices Realty Professionals. MLS PIN
- $550,0003 bd3 ba2.1k sqft80 Elizabeth Dr, Ludlow, MA 01056For SaleMLS ID #73535046, Evette Rodrigues, Grace Group Realty, LLC. MLS PIN
- $599,9004 bd3 ba2.3k sqft30 Town Farm Rd, North Brookfield, MA 01535For SaleMLS ID #73552570, Michelle Terry Team, eXp Realty LLC. MLS PIN
- $575,0003 bd2 ba1.8k sqft16 Old Long Plain Rd, Leverett, MA 01054For SaleMLS ID #73526401, Team 413 of Coldwell Banker Realty, Coldwell Banker Realty - Western MA. MLS PIN
- $639,0003 bd2 ba1.6k sqft15 Tiffany Ln, Northampton, MA 01062For SaleMLS ID #73536538, Jennifer Gross, Coldwell Banker Community REALTORS®. MLS PIN
- $475,0005 bd2 ba2.3k sqft160 East St, South Hadley, MA 01075For SaleMLS ID #73558986, Phim Mar, Byrnes Real Estate Group LLC. MLS PIN
- $589,5004 bd3 ba2.1k sqft156 Hampden Rd, East Longmeadow, MA 01028For SaleMLS ID #73544832, Wheway Group, Coldwell Banker Realty - Western MA. MLS PIN
- $569,9003 bd4 ba2.4k sqft88 McDonald Dr, Chicopee, MA 01020For SaleMLS ID #73527746, The Ayre-DeFilipi Team, Ayre Real Estate Co, Inc.. MLS PIN
- $529,9003 bd3 ba2k sqft72 New Braintree Rd, West Brookfield, MA 01585For SaleMLS ID #73512855, Michelle Sweeney, The Neighborhood Realty Group. MLS PIN
- $568,3003 bd2 ba1.4k sqft88 Meadowlark Dr, Longmeadow, MA 01106Off Market
