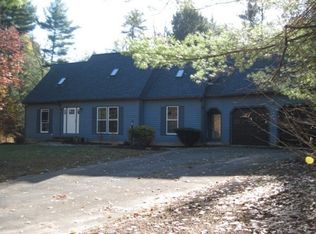
Welcome to this contemporary home, beautifully nestled on a 1.09-acre private lot at the end of a peaceful cul-de-sac. The striking wood exterior exudes warmth and charm, and a large deck off the dining room invites outdoor living and entertaining amid nature's beauty. Inside, the flexible floor plan offers a seamless flow between spaces, making it ideal for both relaxation and gatherings. With three bedrooms and 2.5 baths, this home provides ample room for family and guests. The kitchen features stainless steel appliances, combining modern functionality with style. A detached two-car garage adds convenience, while a new roof installed in 2021 ensures peace of mind. The property also includes a garden shed, perfect for storing tools or outdoor equipment. Centrally located, this home is just minutes away from area schools, restaurants, and cultural events, offering a perfect blend of privacy and accessibility. Experience contemporary living in this exceptional home!
For sale
$659,900
15 Ladyslipper Cir, Amherst, MA 01002
3beds
1,917sqft
Single Family Residence
Built in 1986
1.09 Acres Lot
$650,500 Zestimate®
$344/sqft
$13/mo HOA
What's special
- 29 days
- 989
- 49
Zillow last checked:
Listing updated:
Listed by:
Jacqui Zuzgo 413-221-1841,
5 College REALTORS® 413-549-5555
Source: MLS PIN,MLS#: 73560008
Facts & features
Interior
Bedrooms & bathrooms
- Bedrooms: 3
- Bathrooms: 3
- Full bathrooms: 2
- 1/2 bathrooms: 1
- Main level bedrooms: 1
Primary bedroom
- Features: Bathroom - Full, Closet
- Level: Main,First
Bedroom 2
- Features: Closet, Flooring - Wall to Wall Carpet
- Level: Third
Bedroom 3
- Features: Closet, Flooring - Wall to Wall Carpet
- Level: Third
Primary bathroom
- Features: Yes
Bathroom 1
- Features: Bathroom - Full, Bathroom - With Tub & Shower, Flooring - Stone/Ceramic Tile
- Level: First
Bathroom 2
- Features: Bathroom - Half
- Level: Second
Bathroom 3
- Features: Bathroom - Full, Bathroom - With Tub & Shower, Flooring - Stone/Ceramic Tile
- Level: Third
Dining room
- Features: Flooring - Hardwood, Deck - Exterior, Open Floorplan, Slider
- Level: Second
Family room
- Features: Flooring - Stone/Ceramic Tile, Exterior Access
- Level: Main,First
Kitchen
- Features: Flooring - Hardwood, Kitchen Island, Exterior Access, Open Floorplan
- Level: Second
Living room
- Features: Skylight, Vaulted Ceiling(s), Flooring - Hardwood, Open Floorplan
- Level: Second
Heating
- Baseboard, Oil, Ductless
Cooling
- Ductless
Appliances
- Included: Water Heater, Range, Dishwasher, Refrigerator, Washer, Dryer
- Laundry: First Floor
Features
- Closet, Den, Internet Available - Unknown
- Flooring: Tile, Carpet, Hardwood, Flooring - Wall to Wall Carpet
- Basement: Full,Partially Finished,Walk-Out Access,Interior Entry,Slab
- Has fireplace: No
Interior area
- Total structure area: 1,917
- Total interior livable area: 1,917 sqft
- Finished area above ground: 1,448
- Finished area below ground: 469
Property
Parking
- Total spaces: 6
- Parking features: Detached, Garage Door Opener, Paved Drive, Off Street, Paved
- Garage spaces: 2
- Uncovered spaces: 4
Accessibility
- Accessibility features: No
Features
- Patio & porch: Deck - Wood
- Exterior features: Deck - Wood, Rain Gutters, Garden
- Frontage length: 70.00
Lot
- Size: 1.09 Acres
- Features: Wooded, Level
Details
- Parcel number: M:021B B:0000 L:0055,3012374
- Zoning: Res
Construction
Type & style
- Home type: SingleFamily
- Architectural style: Contemporary
- Property subtype: Single Family Residence
Materials
- Frame
- Foundation: Concrete Perimeter
- Roof: Shingle
Condition
- Year built: 1986
Utilities & green energy
- Electric: Circuit Breakers
- Sewer: Private Sewer
- Water: Public
Community & HOA
Community
- Features: Public Transportation, Shopping, Park, Walk/Jog Trails, Golf, Medical Facility, Bike Path, Conservation Area, Highway Access, House of Worship, Private School, Public School, University
- Subdivision: Amherst Woods
HOA
- Has HOA: Yes
- HOA fee: $150 annually
Location
- Region: Amherst
Financial & listing details
- Price per square foot: $344/sqft
- Tax assessed value: $562,700
- Annual tax amount: $9,515
- Date on market: 8/31/2026
- Road surface type: Paved
Estimated market value
$650,500
$618,000 - $683,000
$3,623/mo
Price history
| Date | Event | Price |
|---|---|---|
| 9/9/2026 | Listing removed | $3,600$2/sqft |
Source: Zillow Rentals Report a problem | ||
| 8/25/2026 | Listed for rent | $3,600-6.5%$2/sqft |
Source: Zillow Rentals Report a problem | ||
| 8/6/2026 | Listed for sale | $659,900+70.1%$344/sqft |
Source: MLS PIN #73560008 Report a problem | ||
| 10/13/2025 | Listing removed | $3,850$2/sqft |
Source: Zillow Rentals Report a problem | ||
| 10/11/2025 | Listed for rent | $3,850$2/sqft |
Source: Zillow Rentals Report a problem | ||
| 7/30/2015 | Sold | $388,000-0.5%$202/sqft |
Source: Public Record Report a problem | ||
| 6/5/2015 | Pending sale | $389,900$203/sqft |
Source: 5 College REALTORS #71844638 Report a problem | ||
| 6/1/2015 | Listed for sale | $389,900$203/sqft |
Source: 5 College REALTORS #71844638 Report a problem | ||
| 6/1/2015 | Pending sale | $389,900$203/sqft |
Source: 5 College REALTORS #71844638 Report a problem | ||
| 5/27/2015 | Listed for sale | $389,900+14.7%$203/sqft |
Source: 5 College REALTORS #71844638 Report a problem | ||
| 5/2/2005 | Sold | $340,000$177/sqft |
Source: Public Record Report a problem | ||
Public tax history
| Year | Property taxes | Tax assessment |
|---|---|---|
| 2025 | $9,286 +2.6% | $517,300 +5.8% |
| 2024 | $9,051 +4.6% | $489,000 +13.6% |
| 2023 | $8,651 +3.9% | $430,400 +10% |
| 2022 | $8,325 +4.8% | $391,400 +7.5% |
| 2021 | $7,945 +2.3% | $364,100 |
| 2020 | $7,763 +2.4% | $364,100 +4.7% |
| 2019 | $7,582 +3.1% | $347,800 |
| 2018 | $7,352 +0.9% | $347,800 +4.2% |
| 2017 | $7,287 +6.2% | $333,800 +3.2% |
| 2016 | $6,863 +3.3% | $323,400 |
| 2015 | $6,643 +0.9% | $323,400 +3% |
| 2014 | $6,587 +2.9% | $314,100 |
| 2013 | $6,404 +3.3% | $314,100 |
| 2012 | $6,200 +3.3% | $314,100 -4.8% |
| 2011 | $6,002 +7.4% | $329,800 |
| 2010 | $5,590 +1.8% | $329,800 -5% |
| 2009 | $5,490 +0.8% | $347,000 +2.1% |
| 2008 | $5,445 +2.2% | $339,900 |
| 2007 | $5,330 -7.8% | $339,900 -11.5% |
| 2006 | $5,783 -3.5% | $384,000 +6.9% |
| 2005 | $5,993 +8.6% | $359,100 +13.3% |
| 2004 | $5,516 +3.6% | $317,000 +1.8% |
| 2003 | $5,326 +15.1% | $311,300 +27.8% |
| 2002 | $4,628 +19.2% | $243,600 +15.1% |
| 1997 | $3,883 | $211,700 |
Find assessor info on the county website
Monthly payment
Est. payment
Payment breakdown
Explore the cost of this home by adjusting the details. Changes won't be saved.Climate risks
Neighborhood: 01002
Nearby schools
Schools provided by the listing agent
- Elementary: Amherst
- Middle: Amherst
- High: Amherst
Source: MLS PIN. This data may not be complete. We recommend contacting the local school district to confirm school assignments for this home.
Similar homes
- $739,9003 bd4 ba2.1k sqft494 Station Rd, Amherst, MA 01002For Sale
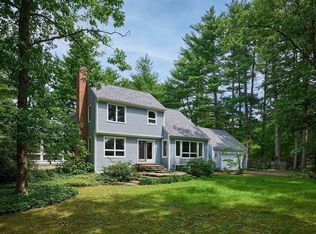 MLS ID #73559721, Sally Malsch, 5 College REALTORS®. MLS PIN
 - $749,9004 bd3 ba2.2k sqft218 Heatherstone Rd, Amherst, MA 01002For Sale
 MLS ID #73577257, Heather Ferrari Homes Team, William Raveis R.E. & Home Services. MLS PIN
 - $650,0004 bd3 ba1.8k sqft69 Grantwood Dr, Amherst, MA 01002For Sale
 MLS ID #73578360, Kate Hogan, Brick & Mortar. MLS PIN
 - $530,0003 bd3 ba1.8k sqft61 Pelham Rd, Amherst, MA 01002For Sale
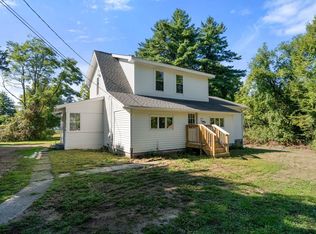 MLS ID #73574257, Ross Magnant, Churchill Properties. MLS PIN
