Absolutely beautiful new construction condo, great location, close to school. Two Bedroom, 1.5 baths, Large Laundry room. Stunning Kitchen with quartz countertops, upgraded cabinets, stainless steel appliances, large stylish center island with quartz. Crown Molding . Central Air, full walk out basement. High end finishes, hardwood floors, porcelain tiles, Master walk in closet with Shelving.
For sale
$479,900
16 Gunn Road Ext #B, Southampton, MA 01073
2beds
1,340sqft
Condominium
Built in 2026
-- sqft lot
$-- Zestimate®
$358/sqft
$258/mo HOA
What's special
Central airHigh end finishesPorcelain tilesHardwood floorsTwo bedroomStainless steel appliancesLarge laundry room
- 12 days
- 350
- 12
Zillow last checked:
Listing updated:
Listed by:
Patricia Boyle 413-250-2244,
Jim Boyle Real Estate 413-250-2244
Source: MLS PIN,MLS#: 73575401
Facts & features
Interior
Bedrooms & bathrooms
- Bedrooms: 2
- Bathrooms: 2
- Full bathrooms: 1
- 1/2 bathrooms: 1
Primary bedroom
- Features: Walk-In Closet(s), Closet/Cabinets - Custom Built, Flooring - Wall to Wall Carpet, Lighting - Overhead
- Level: Second
Bedroom 2
- Features: Closet, Flooring - Wall to Wall Carpet, Cable Hookup, Lighting - Overhead
- Level: Second
Primary bathroom
- Features: No
Bathroom 1
- Features: Bathroom - Half, Flooring - Stone/Ceramic Tile, Countertops - Stone/Granite/Solid, Countertops - Upgraded, Cabinets - Upgraded
- Level: First
Bathroom 2
- Features: Bathroom - Full, Bathroom - With Tub & Shower, Closet - Linen, Flooring - Stone/Ceramic Tile, Countertops - Stone/Granite/Solid, Countertops - Upgraded, Cabinets - Upgraded
- Level: Second
Kitchen
- Features: Bathroom - Half, Closet, Flooring - Hardwood, Dining Area, Pantry, Countertops - Stone/Granite/Solid, Countertops - Upgraded, Kitchen Island, Cabinets - Upgraded, Deck - Exterior, Open Floorplan, Recessed Lighting, Stainless Steel Appliances, Lighting - Pendant, Closet - Double, Decorative Molding
- Level: Main,First
Living room
- Features: Ceiling Fan(s), Flooring - Hardwood, Cable Hookup, High Speed Internet Hookup, Open Floorplan, Crown Molding
- Level: First
Heating
- Central, Forced Air, Individual, Propane
Cooling
- Central Air
Appliances
- Included: Range, Dishwasher, Microwave, Refrigerator, ENERGY STAR Qualified Refrigerator, ENERGY STAR Qualified Dishwasher, Plumbed For Ice Maker
- Laundry: Flooring - Stone/Ceramic Tile, Electric Dryer Hookup, Washer Hookup, Second Floor, In Unit
Features
- Internet Available - Broadband
- Flooring: Tile, Carpet, Hardwood
- Doors: Insulated Doors
- Windows: Insulated Windows, Screens
- Has basement: Yes
- Has fireplace: No
- Common walls with other units/homes: End Unit
Interior area
- Total structure area: 1,340
- Total interior livable area: 1,340 sqft
- Finished area above ground: 1,340
Property
Parking
- Total spaces: 2
- Parking features: Off Street, Paved
- Uncovered spaces: 2
Features
- Entry location: Unit Placement(Walkout)
- Patio & porch: Porch, Deck, Deck - Composite
- Exterior features: Porch, Deck, Deck - Composite, Screens, Rain Gutters
Lot
- Size: 1.02 Acres
Details
- Zoning: Village
Construction
Type & style
- Home type: Condo
- Property subtype: Condominium
- Attached to another structure: Yes
Materials
- Frame
- Roof: Shingle
Condition
- Year built: 2026
Utilities & green energy
- Electric: 220 Volts
- Sewer: Private Sewer
- Water: Public
- Utilities for property: for Electric Range, for Electric Dryer, Washer Hookup, Icemaker Connection
Green energy
- Energy efficient items: Thermostat
Community & HOA
Community
- Features: Shopping, Public School
HOA
- Services included: Insurance, Maintenance Grounds, Snow Removal
- HOA fee: $258 monthly
Location
- Region: Southampton
Financial & listing details
- Price per square foot: $358/sqft
- Date on market: 9/10/2026
Estimated market value
Not available
Estimated sales range
Not available
Not available
Price history
| Date | Event | Price |
|---|---|---|
| 9/10/2026 | Listed for sale | $479,900$358/sqft |
Source: MLS PIN #73575401 Report a problem | ||
Public tax history
Tax history is unavailable.
Monthly payment
Est. payment
Payment breakdown
Explore the cost of this home by adjusting the details. Changes won't be saved.Climate risks
Neighborhood: 01073
Nearby schools
Schools provided by the listing agent
- Elementary: William E Norris School
- High: Hampshire Regional School
Source: MLS PIN. This data may not be complete. We recommend contacting the local school district to confirm school assignments for this home.
Similar homes
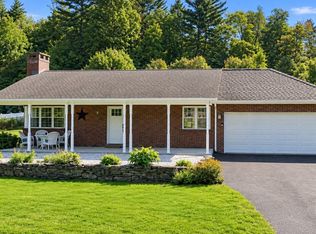
- $489,0003 bd3 ba1.9k sqft146 Huntington Rd, Russell, MA 01071For Sale
 MLS ID #73574765, Jacqueline Dominguez, Keller Williams Realty. MLS PIN
 - $429,0002 bd1 ba955 sqft1161 E Mountain Rd, Westfield, MA 01085For Sale
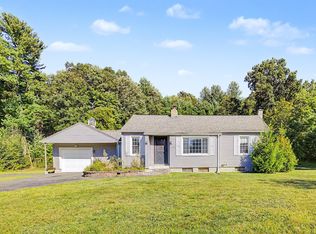 MLS ID #73576246, Karen Kopeski, Today Real Estate, Inc.. MLS PIN
 - $434,9003 bd1 ba1.1k sqft140 Everett St, Easthampton, MA 01027For Sale
 MLS ID #73553985, Darlene Forget, ERA M Connie Laplante Real Estate. MLS PIN
 - $449,9003 bd2 ba1.8k sqft297 Montgomery Rd, Westfield, MA 01085For Sale
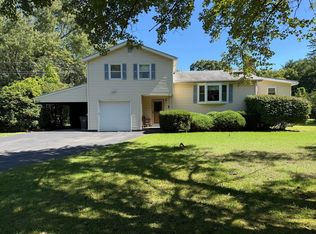 MLS ID #73556403, Kimberly Diamond, Berkshire Hathaway HomeServices Realty Professionals. MLS PIN
