Space and grace fill this totally solar home. This house is fully electric with NO utility costs. The main level is sun-filled with hardwood floors throughout. There is a grand open living/dining room with a fireplace. There are picture windows and breathtaking views in every direction. Meadows and farmland to the north and east and extensive mountain views in the distance. The living/dining rm connects to a new screened-in porch. The 24X12 s.f sunroom has a vaulted ceiling and walls of glass to take in these striking views. The cooks kitchen has stainless steel appliances, quartz counter tops and natural wood cabinets. Both bathrooms have vintage tile in perfect condition. The primary bedroom overlooks organic gardens in the front yard. The other two bedrooms face the backyard which is filled with flourishing fruit and vegetable gardens. The lower level has a workshop, tons of storage and a 19 x14 s.f family room. Sellers have made numerous upgrades to this mid-century modern home including solar with back up batteries, mini splits, newer kitchen with brand new stove, added the sunroom, screened-in porch and generator hook up. Also the greenhouse and copious raised beds, fruit trees and vegetable gardens outside. The home is equidistant between Northampton and Amherst. Near highways, colleges, shops, movies, restaurants, and the best of Valley life.
For sale
$695,000
95 Huntington Rd, Hadley, MA 01035
3beds
1,546sqft
Single Family Residence
Built in 1956
0.59 Acres Lot
$684,400 Zestimate®
$450/sqft
$-- HOA
What's special
Hardwood floors throughoutMain level is sun-filledNatural wood cabinetsPicture windowsQuartz counter topsTons of storage
- 3 days
- 499
- 16
Zillow last checked:
Listing updated:
Listed by:
Joanie Schwartz 413-348-2348,
Joanie Schwartz Real Estate 413-348-2348
Source: MLS PIN,MLS#: 73575281
Facts & features
Interior
Bedrooms & bathrooms
- Bedrooms: 3
- Bathrooms: 2
- Full bathrooms: 1
- 1/2 bathrooms: 1
- Main level bathrooms: 2
- Main level bedrooms: 3
Primary bedroom
- Features: Flooring - Hardwood, Window(s) - Picture, Closet - Double
- Level: Main,First
- Area: 224
- Dimensions: 16 x 14
Bedroom 2
- Features: Closet, Flooring - Hardwood
- Level: Main,First
- Area: 154
- Dimensions: 14 x 11
Bedroom 3
- Features: Closet, Flooring - Hardwood
- Level: Main,First
- Area: 140
- Dimensions: 14 x 10
Primary bathroom
- Features: No
Bathroom 1
- Features: Bathroom - Full, Bathroom - Tiled With Tub & Shower, Closet - Double
- Level: Main,First
- Area: 54
- Dimensions: 9 x 6
Bathroom 2
- Features: Bathroom - Half, Flooring - Vinyl
- Level: Main,First
- Area: 24
- Dimensions: 6 x 4
Dining room
- Features: Flooring - Hardwood, Window(s) - Picture
- Level: Main,First
- Area: 108
- Dimensions: 12 x 9
Family room
- Level: Basement
- Area: 266
- Dimensions: 19 x 14
Kitchen
- Features: Flooring - Vinyl, Countertops - Stone/Granite/Solid, Cabinets - Upgraded, Stainless Steel Appliances
- Level: Main,First
- Area: 182
- Dimensions: 14 x 13
Living room
- Features: Wood / Coal / Pellet Stove, Flooring - Hardwood, Window(s) - Picture, Exterior Access, Open Floorplan
- Level: Main,First
- Area: 322
- Dimensions: 23 x 14
Heating
- Electric, Ductless
Cooling
- Ductless
Appliances
- Included: Electric Water Heater, Water Heater, Range, Oven, Refrigerator
- Laundry: In Basement, Electric Dryer Hookup, Washer Hookup
Features
- Vaulted Ceiling(s), Sun Room, Finish - Cement Plaster, Internet Available - Broadband
- Flooring: Vinyl, Hardwood, Flooring - Wall to Wall Carpet
- Windows: Picture, Insulated Windows
- Basement: Full,Partially Finished,Walk-Out Access,Interior Entry,Garage Access,Radon Remediation System,Concrete
- Number of fireplaces: 1
Interior area
- Total structure area: 1,546
- Total interior livable area: 1,546 sqft
- Finished area above ground: 1,546
Property
Parking
- Total spaces: 6
- Parking features: Attached, Under, Paved Drive, Off Street
- Attached garage spaces: 2
- Uncovered spaces: 4
Accessibility
- Accessibility features: No
Features
- Patio & porch: Screened
- Exterior features: Porch - Screened, Fruit Trees, Garden
- Has view: Yes
- View description: Scenic View(s)
- Waterfront features: Lake/Pond, Beach Ownership(Public)
- Frontage length: 130.00
Lot
- Size: 0.59 Acres
- Features: Level
Details
- Foundation area: 1664
- Parcel number: 3462801
- Zoning: R
Construction
Type & style
- Home type: SingleFamily
- Architectural style: Ranch
- Property subtype: Single Family Residence
Materials
- Frame
- Foundation: Concrete Perimeter
- Roof: Shingle
Condition
- Year built: 1956
Utilities & green energy
- Electric: Generator, Circuit Breakers, 200+ Amp Service, Generator Connection
- Sewer: Public Sewer, Private Sewer
- Water: Public
- Utilities for property: for Electric Range, for Electric Oven, for Electric Dryer, Washer Hookup, Generator Connection
Green energy
- Energy generation: Solar
Community & HOA
Community
- Features: Shopping, Pool, Tennis Court(s), Park, Walk/Jog Trails, Stable(s), Medical Facility, Laundromat, Bike Path, Highway Access, House of Worship, Public School
HOA
- Has HOA: No
Location
- Region: Hadley
Financial & listing details
- Price per square foot: $450/sqft
- Tax assessed value: $402,000
- Annual tax amount: $4,607
- Date on market: 9/10/2026
- Listing terms: Contract
- Exclusions: Freezer, Table Saw & All Shelving In The Basement.
- Road surface type: Paved
Estimated market value
$684,400
$650,000 - $719,000
$3,010/mo
Price history
| Date | Event | Price |
|---|---|---|
| 9/10/2026 | Listed for sale | $695,000+101.5%$450/sqft |
Source: MLS PIN #73575281 Report a problem | ||
| 7/3/2014 | Sold | $344,900$223/sqft |
Source: Public Record Report a problem | ||
| 5/15/2014 | Pending sale | $344,900$223/sqft |
Source: Sawicki Real Estate #71673311 Report a problem | ||
| 5/2/2014 | Listed for sale | $344,900$223/sqft |
Source: Sawicki Real Estate #71673311 Report a problem | ||
Public tax history
| Year | Property taxes | Tax assessment |
|---|---|---|
| 2025 | $4,474 +5.8% | $384,700 +3.7% |
| 2024 | $4,227 +4.1% | $371,100 +5.5% |
| 2023 | $4,059 +8.4% | $351,700 +14.4% |
| 2022 | $3,745 +8.3% | $307,500 +6.7% |
| 2021 | $3,457 -0.4% | $288,100 +6.1% |
| 2020 | $3,470 +3.4% | $271,500 |
| 2019 | $3,356 +2.3% | $271,500 |
| 2018 | $3,282 +9.4% | $271,500 +4.7% |
| 2017 | $3,001 +3.8% | $259,400 |
| 2016 | $2,892 +7.3% | $259,400 +4.5% |
| 2015 | $2,695 +2% | $248,200 |
| 2014 | $2,641 +1.9% | $248,200 |
| 2013 | $2,591 +2.1% | $248,200 |
| 2012 | $2,537 +2% | $248,200 -1% |
| 2011 | $2,487 +7.1% | $250,700 +0.6% |
| 2010 | $2,322 +1.1% | $249,100 -1.3% |
| 2009 | $2,297 +3% | $252,400 |
| 2008 | $2,231 +2.8% | $252,400 +6% |
| 2007 | $2,171 +3.8% | $238,100 +5.7% |
| 2006 | $2,091 +9.7% | $225,300 +53% |
| 2003 | $1,906 +10.3% | $147,300 +16.6% |
| 2001 | $1,728 | $126,300 |
Find assessor info on the county website
Monthly payment
Est. payment
Payment breakdown
Explore the cost of this home by adjusting the details. Changes won't be saved.Climate risks
Neighborhood: 01035
Nearby schools
Schools provided by the listing agent
- Elementary: Hadley
- Middle: Hadley
- High: Hopkins
Source: MLS PIN. This data may not be complete. We recommend contacting the local school district to confirm school assignments for this home.
Similar homes
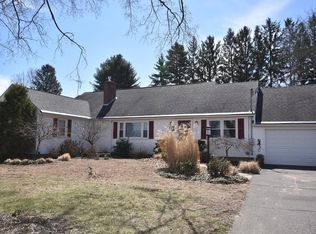
- $599,0003 bd3 ba2k sqft4 Phillips Pl, Hadley, MA 01035For Sale
 MLS ID #73560772, Sue Bernier, William Raveis R.E. & Home Services. MLS PIN
 - $519,5003 bd2 ba1.9k sqft261 Bay Rd, Hadley, MA 01035For Sale
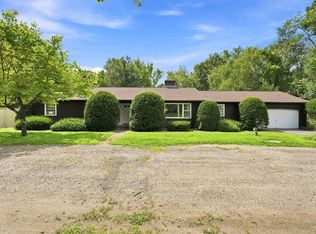 MLS ID #73568628, Judith A Larson, Cohn & Company. MLS PIN
 - $749,0004 bd3 ba2.3k sqft42 Bliss St, Northampton, MA 01062For Sale
 MLS ID #73575090, Jessica Ryan Lapinski, Delap Real Estate LLC. MLS PIN
 - $700,0005 bd3 ba2.2k sqft98 Stockbridge Road, Hadley, MA 01035For Sale
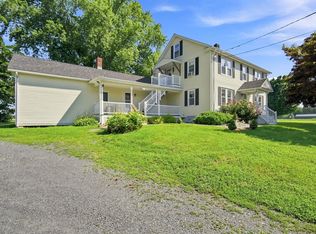 MLS ID #73563253, Burke Group, Berkshire Hathaway HomeServices Realty Professionals. MLS PIN
