Dont miss this opportunity!! Custom built, one owner, 7years young Executive Ranch style home that's been thoughtfully crafted to accomodate Handicap Access. Beautiful Kitchen with lots of lighting, cabinet space, and open floor plan , perfect for entertaining ! Huge master bedroom with a walk in closet, tray ceilings and a massive master bath with his & her double shower, sinks and a soaking tub. Solid doors, beautiful paver driveway and exterior professionally landscaped . Back yard is private with lots of garden areas and has a deck area thats been roughed and is ready to finish Over sized garage that could fit four cars and has hot water too. Heating system has room to add more zones if you want to finish the basement area which has electric ( and a cedar closet) and tall ceilings dont wait this one is a rare find!
For sale
Price cut: $49K (8/22)
$650,000
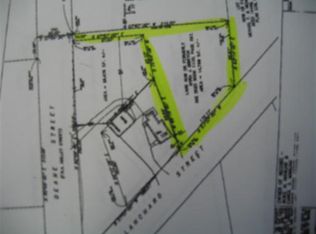
139 Blanchard St, Chicopee, MA 01020
3beds
2,001sqft
Single Family Residence
Built in 2019
0.34 Acres Lot
$639,100 Zestimate®
$325/sqft
$-- HOA
What's special
Deck areaHuge master bedroomMassive master bathBeautiful paver drivewaySoaking tubCedar closetWalk in closet
- 31 days
- 701
- 40
Zillow last checked:
Listing updated:
Listed by:
Jeffrey OConnor 413-427-9225,
Gallagher Real Estate 877-533-3539
Source: MLS PIN,MLS#: 73563077
Facts & features
Interior
Bedrooms & bathrooms
- Bedrooms: 3
- Bathrooms: 3
- Full bathrooms: 3
Primary bedroom
- Features: Bathroom - Half, Ceiling Fan(s), Walk-In Closet(s), Flooring - Hardwood, Recessed Lighting, Tray Ceiling(s)
- Level: First
Bedroom 2
- Features: Ceiling Fan(s), Flooring - Hardwood
- Level: First
Bedroom 3
- Features: Ceiling Fan(s), Flooring - Hardwood
- Level: First
Bathroom 1
- Features: Bathroom - Full, Flooring - Stone/Ceramic Tile, Lighting - Sconce
- Level: First
Bathroom 2
- Features: Bathroom - Full, Bathroom - Double Vanity/Sink, Bathroom - Tiled With Shower Stall, Bathroom - Tiled With Tub, Flooring - Stone/Ceramic Tile
- Level: First
Bathroom 3
- Features: Bathroom - Half, Bathroom - With Tub & Shower, Flooring - Stone/Ceramic Tile
- Level: Basement
Dining room
- Features: Vaulted Ceiling(s), Flooring - Hardwood, Recessed Lighting, Lighting - Overhead
- Level: First
Kitchen
- Features: Flooring - Stone/Ceramic Tile, Countertops - Stone/Granite/Solid, Handicap Accessible, Handicap Equipped, Open Floorplan, Recessed Lighting, Stainless Steel Appliances, Gas Stove, Lighting - Sconce, Lighting - Overhead
- Level: First
Living room
- Features: Flooring - Hardwood, Tray Ceiling(s)
- Level: First
Heating
- Forced Air, Natural Gas
Cooling
- Central Air
Appliances
- Included: Gas Water Heater, Tankless Water Heater, Range, Dishwasher, Disposal, Refrigerator, Washer, Dryer
- Laundry: Flooring - Stone/Ceramic Tile, First Floor, Electric Dryer Hookup
Features
- Internet Available - Broadband
- Flooring: Tile, Hardwood
- Doors: Insulated Doors
- Windows: Insulated Windows, Screens
- Basement: Full,Partially Finished,Garage Access
- Number of fireplaces: 1
- Fireplace features: Dining Room
Interior area
- Total structure area: 2,001
- Total interior livable area: 2,001 sqft
- Finished area above ground: 2,001
Property
Parking
- Total spaces: 10
- Parking features: Attached, Paved Drive, Off Street, Driveway
- Attached garage spaces: 4
- Uncovered spaces: 6
Features
- Exterior features: Rain Gutters, Sprinkler System, Decorative Lighting, Screens, Garden, Stone Wall
Lot
- Size: 0.34 Acres
- Features: Gentle Sloping
Details
- Foundation area: 0
- Parcel number: 4784362
- Zoning: 0
Construction
Type & style
- Home type: SingleFamily
- Architectural style: Contemporary,Ranch
- Property subtype: Single Family Residence
Materials
- Frame
- Foundation: Concrete Perimeter
- Roof: Shingle
Condition
- Year built: 2019
Utilities & green energy
- Electric: Circuit Breakers
- Sewer: Public Sewer
- Water: Public
- Utilities for property: for Gas Range, for Electric Dryer
Community & HOA
Community
- Features: Public Transportation, Medical Facility, Highway Access, House of Worship, Private School, Public School
- Subdivision: fairview
HOA
- Has HOA: No
Location
- Region: Chicopee
Financial & listing details
- Price per square foot: $325/sqft
- Tax assessed value: $532,100
- Annual tax amount: $8,109
- Date on market: 9/8/2026
- Listing terms: Contract
Estimated market value
$639,100
$607,000 - $671,000
$3,068/mo
Price history
| Date | Event | Price |
|---|---|---|
| 8/22/2026 | Price change | $650,000-7%$325/sqft |
Source: MLS PIN #73563077 Report a problem | ||
| 8/13/2026 | Listed for sale | $699,000+913%$349/sqft |
Source: MLS PIN #73563077 Report a problem | ||
| 7/10/2015 | Sold | $69,000$34/sqft |
Source: Public Record Report a problem | ||
Public tax history
| Year | Property taxes | Tax assessment |
|---|---|---|
| 2025 | $7,686 +4.8% | $507,000 +2% |
| 2024 | $7,334 +7.1% | $496,900 +10% |
| 2023 | $6,845 +4.8% | $451,800 +17.5% |
| 2022 | $6,531 +4.5% | $384,400 +8.3% |
| 2021 | $6,248 +336% | $354,800 +332.2% |
| 2020 | $1,433 -2.8% | $82,100 |
| 2019 | $1,475 +3% | $82,100 +5% |
| 2018 | $1,432 +15.4% | $78,200 +9.1% |
| 2017 | $1,241 +2.4% | $71,700 |
| 2016 | $1,212 -3.7% | $71,700 |
| 2015 | $1,258 +6.3% | $71,700 |
| 2014 | $1,184 +4.9% | $71,700 |
| 2013 | $1,129 +5.5% | $71,700 |
| 2012 | $1,070 +1.8% | $71,700 |
| 2011 | $1,051 | $71,700 |
Find assessor info on the county website
Monthly payment
Est. payment
Payment breakdown
Explore the cost of this home by adjusting the details. Changes won't be saved.Climate risks
Neighborhood: 01020
Similar homes
- $450,0003 bd2 ba1.3k sqft91 Royal St, Chicopee, MA 01020For Sale
 MLS ID #73566116, The Rez Group, Gallagher Real Estate. MLS PIN
 - $524,9004 bd3 ba1.8k sqft12 Willow St, Chicopee, MA 01020For Sale
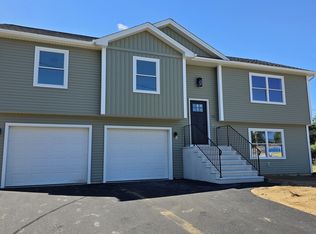 MLS ID #73578211, Cynthia Labrie, HB Real Estate, LLC. MLS PIN
 - $470,0004 bd2 ba1.8k sqft16 Kaveney St, Chicopee, MA 01020For Sale
 MLS ID #73568879, Stephen Byrne, First Place Realty. MLS PIN
 - $699,9994 bd3 ba2.2k sqft307 Chicopee St, Granby, MA 01033For Sale
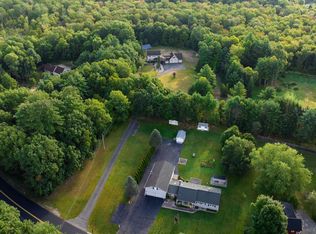 MLS ID #73585836, Lisa Berry, Simply Sell Realty. MLS PIN
