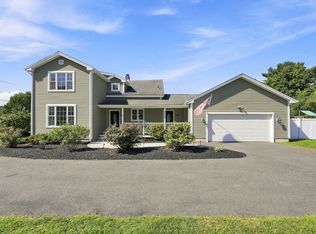
NEWLY CONSTRUCTED. Beautiful 4 bedroom Raised Ranch is located in a friendly quiet neighborhood. It has a warm & inviting open floor plan with cathedral ceilings, Luxury Vinyl Plank floors throughout the entire space. The split entry has carpeted stairs. A fabulous kitchen with Stainless Steel Appliances, gorgeous Quartz countertops with a large island for food prep and place for some stools; perfect for entertaining. The Master bedroom has an on-suite bath and walk-in closet. The 2nd and 3rd bedrooms are on the main floor. The 2nd bedroom also has a walk-in closet. The 1st floor Laundry shares a half bath with the utilities room. The 4th bedroom is on the 1st floor; it is large with a large closet. Convenient access to the more than spacious back and side yard from the family room patio or from dining room from the large deck. Central forced air electric heat pump furnace (VERY EFFICIENT) and forced Air AC is featured to keep you warm in and cozy in the winter and cool in the summer time. Enjoy your warm summer days lounging on the deck or in beautiful spacious backyard. The 2 car garage is oversized with room for a work area or extra storage. High end finishes throughout.
For sale
$535,000
12 Willow St, Chicopee, MA 01020
4beds
1,800sqft
Single Family Residence
Built in 2026
0.34 Acres Lot
$-- Zestimate®
$297/sqft
$-- HOA
What's special
Forced air acLarge deckCathedral ceilingsPerfect for entertainingHigh end finishes throughoutGorgeous quartz countertopsBeautiful spacious backyard
- 6 days
- 549
- 42
Zillow last checked:
Listing updated:
Listed by:
Cynthia Labrie 413-244-7824,
HB Real Estate, LLC 413-213-5911
Source: MLS PIN,MLS#: 73578211
Facts & features
Interior
Bedrooms & bathrooms
- Bedrooms: 4
- Bathrooms: 3
- Full bathrooms: 2
- 1/2 bathrooms: 1
- Main level bathrooms: 2
- Main level bedrooms: 3
Primary bedroom
- Features: Bathroom - Full, Walk-In Closet(s), Flooring - Vinyl, Recessed Lighting
- Level: Main,Second
Bedroom 2
- Features: Closet, Flooring - Vinyl, Recessed Lighting
- Level: Main,Second
Bedroom 3
- Features: Walk-In Closet(s), Flooring - Vinyl, Recessed Lighting
- Level: Main,Second
Bedroom 4
- Features: Closet, Recessed Lighting
- Level: First
Primary bathroom
- Features: Yes
Bathroom 1
- Features: Bathroom - Full, Bathroom - With Tub & Shower, Flooring - Vinyl, Countertops - Stone/Granite/Solid
- Level: Main,Second
Bathroom 2
- Features: Bathroom - Full, Bathroom - With Tub & Shower, Flooring - Vinyl
- Level: Main,Second
Bathroom 3
- Features: Bathroom - Half, Flooring - Vinyl, Countertops - Stone/Granite/Solid, Dryer Hookup - Electric, Washer Hookup
- Level: First
Dining room
- Features: Cathedral Ceiling(s), Flooring - Vinyl, Deck - Exterior, Exterior Access, Open Floorplan, Lighting - Overhead
- Level: Main,Second
Family room
- Features: Flooring - Vinyl, Deck - Exterior, Exterior Access, Slider, Lighting - Overhead
- Level: First
Kitchen
- Features: Cathedral Ceiling(s), Flooring - Vinyl, Dining Area, Countertops - Stone/Granite/Solid, Kitchen Island, Open Floorplan, Recessed Lighting, Stainless Steel Appliances, Lighting - Pendant
- Level: Main,Second
Living room
- Features: Cathedral Ceiling(s), Flooring - Vinyl, Open Floorplan, Recessed Lighting
- Level: Main,Second
Heating
- Central, Forced Air, Heat Pump, Electric
Cooling
- Central Air
Appliances
- Included: Electric Water Heater, Water Heater, Range, Dishwasher, Disposal, Microwave, Refrigerator, ENERGY STAR Qualified Refrigerator, ENERGY STAR Qualified Dishwasher, Plumbed For Ice Maker
- Laundry: Electric Dryer Hookup, Washer Hookup
Features
- Vaulted Ceiling(s), Lighting - Overhead, Entry Hall, Gallery, Finish - Sheetrock
- Flooring: Carpet, Flooring - Wall to Wall Carpet, Flooring - Vinyl
- Doors: Insulated Doors
- Windows: Insulated Windows, Screens
- Has basement: No
- Has fireplace: No
Interior area
- Total structure area: 1,800
- Total interior livable area: 1,800 sqft
- Finished area above ground: 1,800
Property
Parking
- Total spaces: 8
- Parking features: Attached, Under, Garage Door Opener, Insulated, Paved Drive, Off Street, Paved
- Attached garage spaces: 2
- Uncovered spaces: 6
Features
- Patio & porch: Deck - Wood, Patio
- Exterior features: Deck - Wood, Patio, Rain Gutters, Screens
Lot
- Size: 0.34 Acres
- Features: Cul-De-Sac, Corner Lot, Level
Details
- Foundation area: 1200
- Parcel number: 06880026A
- Zoning: Res
Construction
Type & style
- Home type: SingleFamily
- Architectural style: Raised Ranch
- Property subtype: Single Family Residence
Materials
- Frame
- Foundation: Concrete Perimeter
- Roof: Shingle
Condition
- Year built: 2026
Utilities & green energy
- Electric: Circuit Breakers, 200+ Amp Service
- Sewer: Public Sewer
- Water: Public
- Utilities for property: for Electric Range, for Electric Dryer, Washer Hookup, Icemaker Connection
Community & HOA
Community
- Features: Public Transportation, Shopping, House of Worship, Private School, Public School, Sidewalks
HOA
- Has HOA: No
Location
- Region: Chicopee
Financial & listing details
- Price per square foot: $297/sqft
- Tax assessed value: $111,400
- Annual tax amount: $1,698
- Date on market: 9/16/2026
- Listing terms: Contract
- Road surface type: Paved
Estimated market value
Not available
Estimated sales range
Not available
Not available
Price history
| Date | Event | Price |
|---|---|---|
| 9/16/2026 | Listed for sale | $535,000$297/sqft |
Source: MLS PIN #73578211 Report a problem | ||
Public tax history
Tax history is unavailable.
Monthly payment
Est. payment
Payment breakdown
Explore the cost of this home by adjusting the details. Changes won't be saved.Climate risks
Neighborhood: 01020
Similar homes
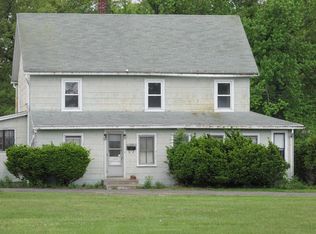
- $470,0004 bd3 ba1.8k sqft227 Telegraph Ave, Chicopee, MA 01020For Sale
 MLS ID #73580177, The Aimee Kelly Crew, eXp Realty LLC. MLS PIN
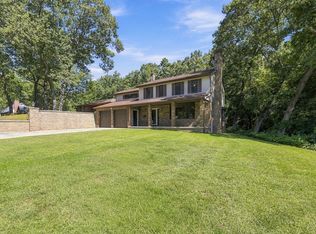
 - $364,9003 bd2 ba1.3k sqft158 Telegraph Ave, Chicopee, MA 01020For Sale
 MLS ID #73580013, Luis Vitorino, Ideal Real Estate Services, Inc.. MLS PIN
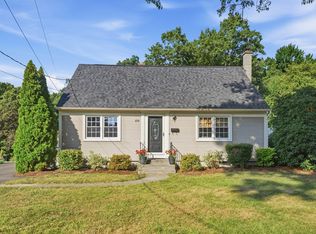
 - $480,0003 bd2 ba2.4k sqft36 Ludlow Rd, Chicopee, MA 01020For Sale
 MLS ID #73579835, Paris A. Morley, Skye Mountain Realty, Inc.. MLS PIN
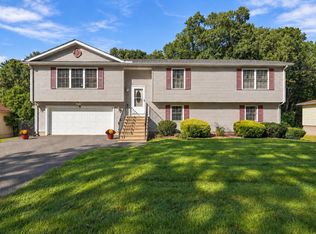
 - $465,0004 bd3 ba2k sqft8 Caddyshack Dr, Chicopee, MA 01020For Sale
 MLS ID #73576576, The Aimee Kelly Crew, eXp Realty LLC. MLS PIN
