FABULOUS NEW CONSTRUCTION IN INDIAN ORCHARD! Featuring 4 bedrooms, 2 full bathrooms (one of the first floor), attached 1 car garage and open floor plan. Beautiful hardwood floors throughout the first floor and 2nd floor, all stainless steel appliances, soft-close cabinets and drawers and granite countertop! The eat-in kitchen has an oversized island, dining area and gives access to the large back yard through the sliding glass doors leading out to a 12x12 deck and large patio! primary bedroom has two large closets and red oak hard wood floors. The second floor also has three additional bedrooms with hard wood floors and large closets,2nd floor laundry room and a large full bathroom with a double vanity and tile flooring! This home has a large full basement just waiting for your idea and tankless hot water! New Construction ALWAYS comes with a one year builders warranty! Save money by purchasing an energy efficient brand new construction home today!
For sale
$469,900
68 Homestead Ave, Indian Orchard, MA 01151
4beds
1,800sqft
Single Family Residence
Built in 2026
5,000 Square Feet Lot
$-- Zestimate®
$261/sqft
$-- HOA
What's special
Large patioDining areaGranite countertopOpen floor planSoft-close cabinets and drawersAll stainless steel appliances
- 1 day
- 55
- 13
Zillow last checked:
Listing updated:
Listed by:
Thomas Bretta 413-427-2386,
Berkshire Hathaway HomeServices Realty Professionals 413-596-6711
Source: MLS PIN,MLS#: 73585742
Facts & features
Interior
Bedrooms & bathrooms
- Bedrooms: 4
- Bathrooms: 2
- Full bathrooms: 2
Primary bedroom
- Features: Ceiling Fan(s), Walk-In Closet(s), Flooring - Hardwood, Cable Hookup
- Level: Second
Bedroom 2
- Features: Ceiling Fan(s), Flooring - Hardwood, Cable Hookup
- Level: Second
Bedroom 3
- Features: Cathedral Ceiling(s), Flooring - Hardwood, Cable Hookup
- Level: Second
Bedroom 4
- Features: Ceiling Fan(s), Flooring - Hardwood, Cable Hookup
- Level: Second
Primary bathroom
- Features: No
Bathroom 1
- Features: Bathroom - Full, Bathroom - With Shower Stall, Closet - Linen, Flooring - Stone/Ceramic Tile
- Level: First
Bathroom 2
- Features: Bathroom - Full, Bathroom - With Tub & Shower, Closet - Linen, Flooring - Stone/Ceramic Tile, Double Vanity
- Level: Second
Kitchen
- Features: Flooring - Hardwood, Countertops - Stone/Granite/Solid, Recessed Lighting
- Level: First
Living room
- Features: Flooring - Hardwood, Cable Hookup
- Level: First
Heating
- Forced Air, Natural Gas
Cooling
- Central Air
Appliances
- Included: Gas Water Heater, Range, Dishwasher, Disposal, Microwave, Refrigerator
- Laundry: Flooring - Stone/Ceramic Tile, Second Floor, Electric Dryer Hookup
Features
- Flooring: Wood, Tile, Carpet
- Windows: Screens
- Basement: Full,Bulkhead,Concrete,Unfinished
- Has fireplace: No
Interior area
- Total structure area: 1,800
- Total interior livable area: 1,800 sqft
- Finished area above ground: 1,800
Property
Parking
- Total spaces: 3
- Parking features: Attached, Paved Drive, Off Street, Paved
- Attached garage spaces: 1
- Uncovered spaces: 2
Accessibility
- Accessibility features: No
Features
- Patio & porch: Deck
- Exterior features: Deck, Rain Gutters, Screens
- Frontage length: 50.00
Lot
- Size: 5,000 Square Feet
Details
- Zoning: residentia
Construction
Type & style
- Home type: SingleFamily
- Architectural style: Colonial
- Property subtype: Single Family Residence
Materials
- Frame
- Foundation: Concrete Perimeter
- Roof: Shingle
Condition
- Year built: 2026
Utilities & green energy
- Sewer: Public Sewer
- Water: Public
- Utilities for property: for Gas Range, for Electric Dryer
Community & HOA
Community
- Features: Public Transportation
HOA
- Has HOA: No
Location
- Region: Indian Orchard
Financial & listing details
- Price per square foot: $261/sqft
- Date on market: 10/1/2026
- Road surface type: Paved
Estimated market value
Not available
Estimated sales range
Not available
Not available
Price history
| Date | Event | Price |
|---|---|---|
| 10/2/2026 | Listed for sale | $469,900$261/sqft |
Source: MLS PIN #73585742 Report a problem | ||
Public tax history
Tax history is unavailable.
Monthly payment
Est. payment
Payment breakdown
Explore the cost of this home by adjusting the details. Changes won't be saved.Climate risks
Neighborhood: Indian Orchard
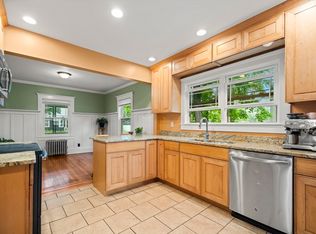
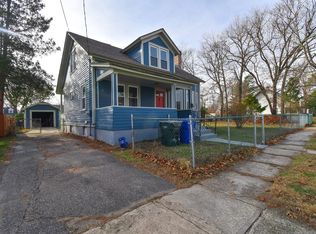

Similar homes
- $399,9004 bd4 ba1.7k sqft524 Goodwin St, Springfield, MA 01151For Sale
 MLS ID #73547113, New Homes Realty Group, Gallagher Real Estate. MLS PIN
 - $380,0004 bd3 ba1.7k sqft53 Devens St, Springfield, MA 01151For Sale
 MLS ID #73542381, Team ROVI, Real Broker MA, LLC. MLS PIN
 - $374,9994 bd2 ba1.5k sqft191 Lamont St, Springfield, MA 01119For Sale
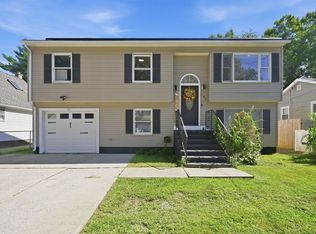 MLS ID #73569883, Maria Serrano, Executive Real Estate, Inc.. MLS PIN
 - $325,0003 bd2 ba1.6k sqft222 Parker St, Springfield, MA 01151For Sale
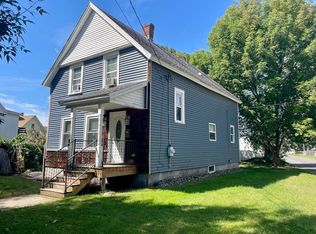 MLS ID #73576770, Michelle Stegall, REMAX Connections - Easthampton. MLS PIN
 - $475,0003 bd2 ba1.7k sqft80 East Street South, Suffield, CT 06078For Sale
 MLS ID #24206141, Alban Martinaj, eXp Realty. Smart MLS
