Adorable 1900 farmhouse in town, on deadend street, large .86 acre lot with undeniable potential. 3 Bedroom, 2 full bath. original wood trim, leaded glass window and fir floors, built in cabinet in living room, good sized kitchen with a 5x7 pantry and dining space. 2022 New 4 zone, gas tankless hot water/boiler system. with outbuilding/bungalow, potential for an ADU.
For sale
Price cut: $76K (9/14)
$499,000
48 Railroad St, Amherst, MA 01002
3beds
1,207sqft
Single Family Residence
Built in 1900
0.86 Acres Lot
$489,000 Zestimate®
$413/sqft
$-- HOA
What's special
Original wood trimLeaded glass windowDining spaceFir floorsGood sized kitchen
- 38 days
- 776
- 38
Zillow last checked:
Listing updated:
Listed by:
Raphael Elison 413-687-1716,
Brick & Mortar 413-259-8888
Source: MLS PIN,MLS#: 73567696
Facts & features
Interior
Bedrooms & bathrooms
- Bedrooms: 3
- Bathrooms: 2
- Full bathrooms: 2
- Main level bedrooms: 1
Primary bedroom
- Features: Bathroom - Full, Closet, Flooring - Hardwood
- Level: Main,First
- Area: 176.6
- Dimensions: 12.25 x 14.42
Bedroom 2
- Features: Closet, Flooring - Hardwood
- Level: Second
- Area: 132.76
- Dimensions: 10.08 x 13.17
Bedroom 3
- Features: Closet, Flooring - Hardwood
- Level: Second
- Area: 208.25
- Dimensions: 17 x 12.25
Bathroom 1
- Features: Bathroom - With Shower Stall, Flooring - Vinyl
- Level: First
- Area: 98.68
- Dimensions: 8.17 x 12.08
Bathroom 2
- Features: Bathroom - With Tub & Shower, Flooring - Stone/Ceramic Tile
- Level: Second
- Area: 95.83
- Dimensions: 10 x 9.58
Kitchen
- Features: Flooring - Vinyl, Dining Area, Pantry
- Level: Main,First
- Area: 230.42
- Dimensions: 13.17 x 17.5
Living room
- Features: Closet/Cabinets - Custom Built, Flooring - Hardwood
- Level: Main,First
- Area: 166.78
- Dimensions: 12.67 x 13.17
Heating
- Steam, Natural Gas
Cooling
- None
Appliances
- Included: Gas Water Heater, Tankless Water Heater, Range, Refrigerator
Features
- Internet Available - Unknown
- Flooring: Wood, Vinyl / VCT
- Basement: Full,Walk-Out Access,Interior Entry,Concrete,Unfinished
- Has fireplace: No
Interior area
- Total structure area: 1,207
- Total interior livable area: 1,207 sqft
- Finished area above ground: 1,207
Property
Parking
- Total spaces: 2
- Parking features: Off Street
- Uncovered spaces: 2
Accessibility
- Accessibility features: No
Features
- Patio & porch: Porch, Covered
- Exterior features: Porch, Covered Patio/Deck, Storage
Lot
- Size: 0.86 Acres
- Features: Gentle Sloping
Details
- Parcel number: M:014B B:0000 L:0158,3009778
- Zoning: RG
Construction
Type & style
- Home type: SingleFamily
- Architectural style: Farmhouse
- Property subtype: Single Family Residence
Materials
- Frame
- Foundation: Stone
- Roof: Shingle,Metal
Condition
- Year built: 1900
Utilities & green energy
- Electric: 100 Amp Service
- Sewer: Public Sewer
- Water: Public
- Utilities for property: for Electric Range
Community & HOA
Community
- Features: Public Transportation, Shopping, Park, Walk/Jog Trails, Medical Facility, Laundromat, Bike Path, House of Worship, Public School, University, Sidewalks
HOA
- Has HOA: No
Location
- Region: Amherst
Financial & listing details
- Price per square foot: $413/sqft
- Tax assessed value: $415,800
- Annual tax amount: $7,031
- Date on market: 9/5/2026
- Listing terms: Contract
- Road surface type: Paved
Estimated market value
$489,000
$465,000 - $513,000
$3,101/mo
Price history
| Date | Event | Price |
|---|---|---|
| 9/14/2026 | Price change | $499,000-13.2%$413/sqft |
Source: MLS PIN #73567696 Report a problem | ||
| 8/25/2026 | Listed for sale | $575,000$476/sqft |
Source: MLS PIN #73567696 Report a problem | ||
| 5/18/2020 | Listing removed | $2,050$2/sqft |
Source: 413 Lease LLC Report a problem | ||
| 5/11/2020 | Listed for rent | $2,050$2/sqft |
Source: 413 Lease LLC Report a problem | ||
Public tax history
| Year | Property taxes | Tax assessment |
|---|---|---|
| 2025 | $6,855 +2.7% | $381,900 +5.8% |
| 2024 | $6,678 +4.2% | $360,800 +13.2% |
| 2023 | $6,408 +5.6% | $318,800 +11.8% |
| 2022 | $6,066 +4.8% | $285,200 +7.5% |
| 2021 | $5,789 +2.4% | $265,300 |
| 2020 | $5,656 +1.9% | $265,300 +4.2% |
| 2019 | $5,552 +3.1% | $254,700 |
| 2018 | $5,384 -0.1% | $254,700 +3.1% |
| 2017 | $5,392 +2.9% | $247,000 |
| 2016 | $5,241 +3.3% | $247,000 |
| 2015 | $5,073 +2.2% | $247,000 +4.4% |
| 2014 | $4,964 +2.9% | $236,700 |
| 2013 | $4,826 +3.3% | $236,700 |
| 2012 | $4,672 +10.5% | $236,700 +1.9% |
| 2011 | $4,228 +7.4% | $232,300 |
| 2010 | $3,937 -0.1% | $232,300 -6.7% |
| 2009 | $3,941 +10.7% | $249,100 +12.1% |
| 2008 | $3,560 +2.2% | $222,200 |
| 2007 | $3,484 +4.1% | $222,200 |
| 2006 | $3,346 +7.1% | $222,200 +18.7% |
| 2005 | $3,124 +32.4% | $187,200 +38.1% |
| 2004 | $2,359 +4.2% | $135,600 +2.4% |
| 2003 | $2,265 -1.3% | $132,400 +9.6% |
| 2002 | $2,295 +4.5% | $120,800 +0.8% |
| 1997 | $2,197 | $119,800 |
Find assessor info on the county website
Monthly payment
Est. payment
Payment breakdown
Explore the cost of this home by adjusting the details. Changes won't be saved.Climate risks
Neighborhood: 01002
Nearby schools
Schools provided by the listing agent
- Middle: Arms
- High: Arhs
Source: MLS PIN. This data may not be complete. We recommend contacting the local school district to confirm school assignments for this home.
Similar homes
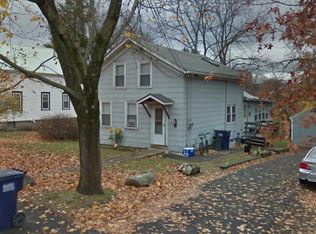
- $419,9003 bd2 ba1.1k sqft5 Edge Hill Rd, Amherst, MA 01002For Sale
 MLS ID #73574961, Eunsuk Song, Premier Realty Group-Hadley. MLS PIN

 - $499,5003 bd2 ba1.7k sqftAmiuty Place Condominium, Amherst, MA 01002For Sale
 MLS ID #73586320, Joyce Fill, Coldwell Banker Community REALTORS®. MLS PIN
 - $499,9003 bd2 ba1.4k sqft17-19 Barrett St, Northampton, MA 01060For Sale
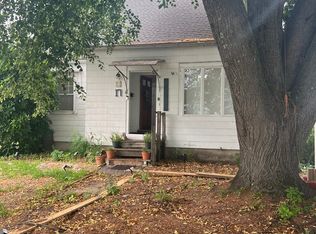 MLS ID #73586207, Brenda Binczewski, REMAX Connections. MLS PIN
 - $599,9004 bd2 ba1.2k sqft9 McClure St, Amherst, MA 01002For Sale
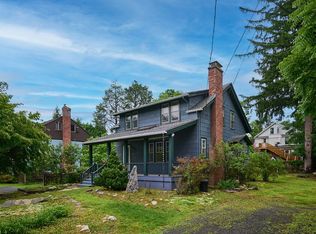 MLS ID #73543895, Cynthia O' Hare Owens, 5 College REALTORS®. MLS PIN
