Farmstead on 3.9 acers in the River Valley Bring your animals and your gardening dreams, You're in the country but 5 minutes form Northampton Center. Located on almost four acres on Cross Path Road this unique property offers a two bedroom two bath residence, oversized workshop with office and bath, 24x36 metal barn, covered patio with pool and numerous storage sheds with greenhouse. In addition three of the acres are being actively farmed. The 1187 SqFt 2nd floor residence features a modern fully equipped kitchen, Living/Dining area with gas parlor stove, main bedroom with private bath and a 2nd bedroom also with a full bath. There is a large deck off the living room overlooking the Valley and Mount Holyoke range. The 1st floor is a large heated workshop with office, full bathroom and 2nd kitchen ideally located for back yard entertaining. Outside is a covered patio next to the above ground pool. Within the last year the property has had a new roof, deck and heating and cooling system. The septic system is currently being updated. The property in located in a FEMA flood zone so mortgage flood insurance will be necessary.
For sale
Price cut: $10K (8/12)
$429,900
132 Cross Path Rd, Northampton, MA 01060
2beds
1,187sqft
Single Family Residence
Built in 2000
3.9 Acres Lot
$422,500 Zestimate®
$362/sqft
$-- HOA
What's special
Covered patio with poolModern fully equipped kitchenNew roof
- 81 days
- 717
- 28
Zillow last checked:
Listing updated:
Listed by:
David A Murphy 413-530-2275,
The Murphys REALTORS®, Inc. 413-584-5700
Source: MLS PIN,MLS#: 73539760
Facts & features
Interior
Bedrooms & bathrooms
- Bedrooms: 2
- Bathrooms: 3
- Full bathrooms: 3
Primary bedroom
- Features: Bathroom - Full, Flooring - Hardwood
- Level: Second
Bedroom 2
- Features: Flooring - Hardwood
- Level: Second
Primary bathroom
- Features: Yes
Bathroom 1
- Features: Bathroom - Full
- Level: Second
Bathroom 2
- Features: Bathroom - Full
- Level: Second
Bathroom 3
- Features: Bathroom - Full
- Level: First
Dining room
- Features: Flooring - Hardwood
- Level: Second
Kitchen
- Features: Flooring - Stone/Ceramic Tile
- Level: Second
Living room
- Features: Flooring - Hardwood, Gas Stove
- Level: Second
Heating
- Central, Baseboard, Propane, Wood Stove, Ductless
Cooling
- 3 or More, Ductless
Appliances
- Included: Water Heater, Tankless Water Heater, Range, Dishwasher, Refrigerator, Washer, Dryer
- Laundry: First Floor, Electric Dryer Hookup
Features
- Flooring: Tile, Hardwood
- Has basement: No
- Has fireplace: No
Interior area
- Total structure area: 1,187
- Total interior livable area: 1,187 sqft
- Finished area above ground: 1,187
Property
Parking
- Total spaces: 8
- Parking features: Detached, Storage, Barn, Off Street, Stone/Gravel
- Garage spaces: 4
- Uncovered spaces: 4
Accessibility
- Accessibility features: Accessible Entrance
Features
- Patio & porch: Deck, Covered
- Exterior features: Deck, Covered Patio/Deck, Pool - Above Ground, Storage, Barn/Stable, Greenhouse, Garden
- Has private pool: Yes
- Pool features: Above Ground
- Frontage length: 63.00
Lot
- Size: 3.9 Acres
- Features: Flood Plain, Farm, Level
Details
- Additional structures: Barn/Stable, Greenhouse
- Parcel number: 3713187
- Zoning: URA
Construction
Type & style
- Home type: SingleFamily
- Architectural style: Raised Ranch
- Property subtype: Single Family Residence
Materials
- Frame
- Foundation: Concrete Perimeter
- Roof: Shingle
Condition
- Year built: 2000
Utilities & green energy
- Electric: 220 Volts, Circuit Breakers, 200+ Amp Service
- Sewer: Private Sewer
- Water: Public
- Utilities for property: for Gas Range, for Gas Oven, for Electric Dryer
Community & HOA
Community
- Features: Walk/Jog Trails, Conservation Area, Highway Access
- Subdivision: Meadows
HOA
- Has HOA: No
Location
- Region: Northampton
Financial & listing details
- Price per square foot: $362/sqft
- Tax assessed value: $356,300
- Annual tax amount: $4,870
- Date on market: 7/6/2026
- Road surface type: Paved
Estimated market value
$422,500
$401,000 - $444,000
$2,628/mo
Price history
| Date | Event | Price |
|---|---|---|
| 8/12/2026 | Price change | $429,900-2.3%$362/sqft |
Source: MLS PIN #73539760 Report a problem | ||
| 6/22/2026 | Listed for sale | $439,900+166.6%$371/sqft |
Source: MLS PIN #73539760 Report a problem | ||
| 6/27/2006 | Sold | $165,000$139/sqft |
Source: Public Record Report a problem | ||
Public tax history
| Year | Property taxes | Tax assessment |
|---|---|---|
| 2025 | $4,561 -2.8% | $327,400 +6% |
| 2024 | $4,692 +24.7% | $308,900 +30% |
| 2023 | $3,764 -6.7% | $237,600 +5.3% |
| 2022 | $4,036 +8.9% | $225,600 +5.7% |
| 2021 | $3,707 +3.4% | $213,400 |
| 2020 | $3,585 +3.3% | $213,400 +6.8% |
| 2019 | $3,471 +1.9% | $199,800 |
| 2018 | $3,405 +2.1% | $199,800 |
| 2017 | $3,335 +3.3% | $199,800 |
| 2016 | $3,229 +1.6% | $199,800 -0.6% |
| 2015 | $3,177 +11.6% | $201,100 +8.7% |
| 2014 | $2,847 +7.9% | $185,000 |
| 2013 | $2,638 +6.3% | $185,000 -0.5% |
| 2012 | $2,482 +3% | $185,900 |
| 2011 | $2,409 +2.5% | $185,900 |
| 2010 | $2,350 +3.1% | $185,900 -6.3% |
| 2009 | $2,279 -0.4% | $198,500 -2.9% |
| 2008 | $2,289 +22.3% | $204,400 +18.9% |
| 2007 | $1,872 -1.7% | $171,900 +5.9% |
| 2006 | $1,904 -8.7% | $162,300 |
| 2005 | $2,086 +20.3% | $162,300 +25.2% |
| 2004 | $1,734 -2.7% | $129,600 +19.2% |
| 2003 | $1,783 +5.3% | $108,700 |
| 2001 | $1,694 | $108,700 |
Find assessor info on the county website
Monthly payment
Est. payment
Payment breakdown
Explore the cost of this home by adjusting the details. Changes won't be saved.Climate risks
Neighborhood: 01060
Nearby schools
Schools provided by the listing agent
- Elementary: Bridge
- Middle: Kennedy
- High: Nhs
Source: MLS PIN. This data may not be complete. We recommend contacting the local school district to confirm school assignments for this home.
Similar homes
- $499,9003 bd2 ba1.4k sqft17-19 Barrett St, Northampton, MA 01060For Sale
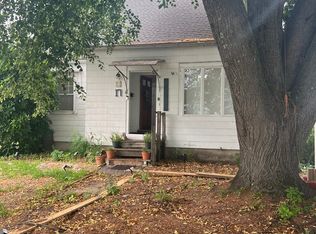 MLS ID #73551116, Brenda Binczewski, REMAX Connections. MLS PIN
 - $329,9002 bd1 ba1.1k sqft351 Pleasant St APT 9, Northampton, MA 01060For Sale
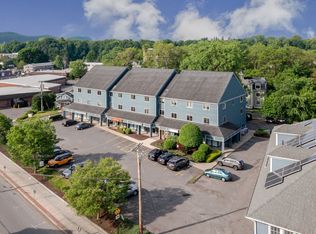 MLS ID #73580266, Armando Roman, Signature Realty. MLS PIN
 - $399,9993 bd1 ba1.2k sqft26 Mount Tom Ave, Easthampton, MA 01027For Sale
 MLS ID #73581532, JR Rodriguez, Lock and Key Realty Inc.. MLS PIN
 - $317,0002 bd2 ba950 sqftCooldge Village, Northampton, MA 01060For Sale
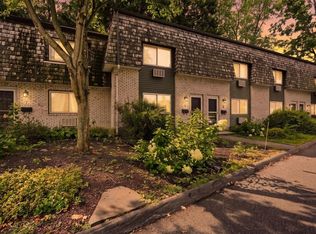 MLS ID #73567245, Margie Berg, William Raveis R.E. & Home Services. MLS PIN
