BRAND NEW ROOF COMPLETED IN JULY!! BUYER'S VALUABLE BONUS!! OPEN HOUSE Sunday, August 23rd, 11:00-12:30. Terrific vinyl sided Cape in wonderful location at end of non-through street with easy access to all area amenities, shopping, highways. VERY spacious first floor layout features a large Family Rm w/ sliders to massive Deck w/ awning (deck furniture can remain), spacious eat-in Kitchen w/ lots of storage, charming breakfast bar with 4 stools to remain, Formal Dining Rm w/ hardwood floor, charming Living Rm also w/ hardwood flooring and handsome fireplace w/ pellet stove, a guest Bedroom w/ hardwood flooring, a guest Full Bath with tub and shower - AND a Main Bedroom w/ private Main Bath complete w/ shower stall and a light filtering Skylight. The expanded attic space includes a bonus room, and a large storage room, too. Mostly finished basement w/ recreation room, water closet (1/4 bath) laundry room, office, and mechanical room w/ workshop. Lovely lot with a fully fenced large backyard w/ garden area & garden storage shed. Freshen up some decor to your own style and find yourself in a spacious, gracious HOME-SWEET-HOME!!
For sale
Price cut: $5K (8/21)
$389,900
18 Highland Park Dr, West Springfield, MA 01089
2beds
2,154sqft
Single Family Residence
Built in 1954
0.33 Acres Lot
$383,600 Zestimate®
$181/sqft
$-- HOA
What's special
Vinyl sided capeDeck furniture can remainLarge storage room
- 110 days |
- 1,269 |
- 32 |
Zillow last checked:
Listing updated:
Listed by:
Jeanne Gleason 413-519-5246,
Today Real Estate, Inc. 413-579-8555
Source: MLS PIN,MLS#: 73511175
Facts & features
Interior
Bedrooms & bathrooms
- Bedrooms: 2
- Bathrooms: 3
- Full bathrooms: 2
- 1/2 bathrooms: 1
Primary bedroom
- Features: Bathroom - Full, Flooring - Hardwood
- Level: First
Bedroom 2
- Features: Flooring - Hardwood
- Level: First
Bedroom 3
- Features: Flooring - Wall to Wall Carpet
Primary bathroom
- Features: Yes
Bathroom 1
- Features: Bathroom - With Tub & Shower, Flooring - Stone/Ceramic Tile, Countertops - Stone/Granite/Solid
- Level: First
Bathroom 2
- Features: Bathroom - With Shower Stall, Skylight, Flooring - Stone/Ceramic Tile, Countertops - Stone/Granite/Solid
- Level: First
Bathroom 3
- Features: Bathroom - 1/4
- Level: Basement
Dining room
- Features: Flooring - Hardwood
- Level: First
Family room
- Features: Flooring - Laminate, Window(s) - Picture, Deck - Exterior, Slider
- Level: First
Kitchen
- Features: Ceiling Fan(s), Flooring - Vinyl
- Level: First
Living room
- Features: Wood / Coal / Pellet Stove, Flooring - Hardwood, Window(s) - Bay/Bow/Box
- Level: First
Office
- Features: Flooring - Wall to Wall Carpet
- Level: Basement
Heating
- Baseboard, Electric Baseboard, Oil, Pellet Stove
Cooling
- Wall Unit(s)
Appliances
- Included: Water Heater, Range, Dishwasher, Disposal, Refrigerator, Washer, Dryer
- Laundry: Electric Dryer Hookup, Washer Hookup, In Basement
Features
- Bonus Room, Home Office, Play Room, Walk-up Attic
- Flooring: Wood, Tile, Vinyl, Carpet, Flooring - Wall to Wall Carpet
- Doors: Storm Door(s)
- Windows: Insulated Windows, Screens
- Basement: Full,Partially Finished,Walk-Out Access,Sump Pump
- Number of fireplaces: 1
- Fireplace features: Living Room
Interior area
- Total structure area: 2,154
- Total interior livable area: 2,154 sqft
- Finished area above ground: 2,154
- Finished area below ground: 567
Property
Parking
- Total spaces: 5
- Parking features: Attached, Garage Door Opener, Paved Drive, Off Street
- Attached garage spaces: 1
- Uncovered spaces: 4
Features
- Patio & porch: Deck
- Exterior features: Deck, Rain Gutters, Storage, Screens, Fenced Yard, Garden, Other
- Fencing: Fenced
Lot
- Size: 0.33 Acres
Details
- Additional structures: Workshop
- Parcel number: 2659405
- Zoning: RA-2
Construction
Type & style
- Home type: SingleFamily
- Architectural style: Cape
- Property subtype: Single Family Residence
Materials
- Frame
- Foundation: Concrete Perimeter
- Roof: Shingle
Condition
- Year built: 1954
Utilities & green energy
- Electric: Circuit Breakers
- Sewer: Public Sewer
- Water: Public
- Utilities for property: for Electric Range, for Electric Dryer, Washer Hookup
Community & HOA
Community
- Features: Shopping, Highway Access, Other
HOA
- Has HOA: No
Location
- Region: West Springfield
Financial & listing details
- Price per square foot: $181/sqft
- Tax assessed value: $375,700
- Annual tax amount: $5,267
- Date on market: 5/2/2026
Estimated market value
$383,600
$364,000 - $403,000
$3,282/mo
Price history
| Date | Event | Price |
|---|---|---|
| 8/21/2026 | Price change | $389,900-1.3%$181/sqft |
Source: MLS PIN #73511175 Report a problem | ||
| 5/26/2026 | Price change | $394,900-4.8%$183/sqft |
Source: MLS PIN #73511175 Report a problem | ||
| 5/1/2026 | Listed for sale | $414,900+195.3%$193/sqft |
Source: MLS PIN #73511175 Report a problem | ||
| 8/24/1993 | Sold | $140,500$65/sqft |
Source: Public Record Report a problem | ||
Public tax history
| Year | Property taxes | Tax assessment |
|---|---|---|
| 2025 | $5,063 -0.1% | $340,500 -0.5% |
| 2024 | $5,069 +5.5% | $342,300 +10.7% |
| 2023 | $4,807 +9.6% | $309,300 +11.2% |
| 2022 | $4,384 +2.5% | $278,200 +9.9% |
| 2021 | $4,279 +1.2% | $253,200 +1.8% |
| 2020 | $4,227 +0.2% | $248,800 |
| 2019 | $4,220 -0.5% | $248,800 |
| 2018 | $4,242 | $248,800 |
| 2017 | $4,242 -0.3% | $248,800 -0.6% |
| 2016 | $4,253 +2% | $250,300 +2% |
| 2015 | $4,171 +290.5% | $245,500 -5.1% |
| 2014 | $1,068 -74.7% | $258,800 +0.9% |
| 2013 | $4,215 -4.7% | $256,400 |
| 2012 | $4,423 +3.2% | $256,400 |
| 2011 | $4,287 -1% | $256,400 -5.3% |
| 2010 | $4,331 +3% | $270,700 -5.6% |
| 2009 | $4,204 +2.6% | $286,800 |
| 2008 | $4,096 +4.6% | $286,800 +7.1% |
| 2007 | $3,916 +4.2% | $267,700 +11.9% |
| 2006 | $3,758 +4.8% | $239,200 +3.2% |
| 2005 | $3,587 +9.4% | $231,700 +30.8% |
| 2004 | $3,278 +4.8% | $177,100 |
| 2002 | $3,128 +4.6% | $177,100 +9.5% |
| 2001 | $2,991 | $161,700 |
Find assessor info on the county website
Monthly payment
Est. payment
Payment breakdown
Explore the cost of this home by adjusting the details. Changes won't be saved.Climate risks
Neighborhood: 01089
Nearby schools
GreatSchools rating
- NAJohn Ashley SchoolGrades: PK-KDistance: 0.7 mi
- 4/10West Springfield Middle SchoolGrades: 6-8Distance: 2.2 mi
- 5/10West Springfield High SchoolGrades: 9-12Distance: 2.5 mi
- $340,3003 bd1 ba1.6k sqft85 Overlook Dr, West Springfield, MA 01089Off Market
- $348,6002 bd2 ba1k sqft97 Overlook Dr, West Springfield, MA 01089Off Market
- $378,6003 bd2 ba1.5k sqft15 Highland Park Dr, West Springfield, MA 01089Off Market
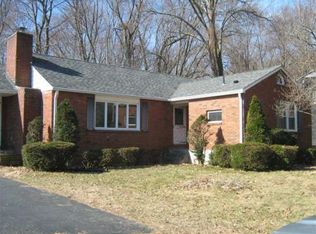
- $368,2004 bd2 ba1.7k sqft25 Highland Park Dr, West Springfield, MA 01089Off Market
- $338,5003 bd1 ba1.1k sqft69 Overlook Dr, West Springfield, MA 01089Off Market
- $355,0003 bd2 ba3.3k sqft105 Overlook Dr, West Springfield, MA 01089Sold
- $349,5003 bd1 ba1.5k sqft59 Overlook Dr, West Springfield, MA 01089Off Market
- $329,6003 bd1 ba1.3k sqft113 Overlook Dr, West Springfield, MA 01089Off Market
A local agent can set up tours, give advice and negotiate with sellers.
A local lender can help you make sure your offer is ready when you are.
Similar homes
- $335,0003 bd1 ba1.2k sqft11 Almon Ave, West Springfield, MA 01089For Sale
 MLS ID #73562460, Joanne Kean, Park Square Realty. MLS PIN
 - $400,0004 bd2 ba2.6k sqft140 Atwater Ter, Springfield, MA 01107For Sale
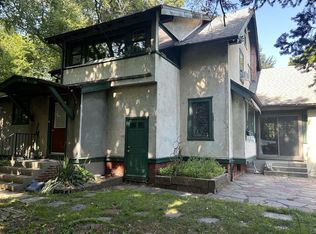 MLS ID #73560975, Ronald Brown, Keller Williams Realty. MLS PIN
 - $359,9433 bd2 ba1.2k sqft571 Mill St, Feeding Hills, MA 01030For Sale
 MLS ID #73558327, Jaquaine Coe, The LGCY Group LLC. MLS PIN
 - $369,0005 bd3 ba2.7k sqft96 Fairview Ave, West Springfield, MA 01089For Sale
 MLS ID #73559581, David Pedro, Century 21 Envoy. MLS PIN
 - $379,0003 bd2 ba1.4k sqft10 Elm St, South Hadley, MA 01075For SaleMLS ID #73566227, Gregory Haughton, 5 College REALTORS®. MLS PIN
- $419,0003 bd2 ba1.3k sqft277 Brainerd St, South Hadley, MA 01075For SaleMLS ID #73563537, John Brunelle, B & B Real Estate. MLS PIN
- $419,0003 bd2 ba2k sqft289 Morgan St, South Hadley, MA 01075For SaleMLS ID #73561621, Greg Stutsman, Brick & Mortar. MLS PIN
- $379,9003 bd3 ba1.4k sqft71 Eddywood St, Springfield, MA 01118For SaleMLS ID #73563643, Tamar Urena, Benton Real Estate Company. MLS PIN
- $415,0003 bd3 ba2k sqft1289 Bay St, Springfield, MA 01109For SaleMLS ID #73556886, Steven Bracero, Vanderbilt Properties, LLC. MLS PIN
- $319,0003 bd2 ba1.2k sqft11 Thornfell St, Springfield, MA 01104For SaleMLS ID #73565967, Edwan Alzuhairi, Real Broker MA, LLC. MLS PIN
- $399,0003 bd2 ba1.7k sqft30 School St, East Longmeadow, MA 01028For SaleMLS ID #73563359, Carl Perella, Perella Real Estate. MLS PIN
- $429,9005 bd3 ba2.4k sqft22 Hunting Ln, Agawam, MA 01001For SaleMLS ID #73525474, Fallah Razzak, Lock and Key Realty Inc.. MLS PIN
- $455,0003 bd3 ba2.6k sqft142 Springfield St, Springfield, MA 01107For SaleMLS ID #73559810, Ronald Brown, Keller Williams Realty. MLS PIN
- $369,9003 bd2 ba1.9k sqft8 Liberty St, Holyoke, MA 01040For SaleMLS ID #73539522, Denise J. Calvo - Berndt, Happy Valley Realty Group, LLC. MLS PIN
- $410,0003 bd2 ba1.6k sqft68 Dayton St, Springfield, MA 01118For SaleMLS ID #73547561, Anna Santana, A. S. Northeast Realty, LLC. MLS PIN
- $339,9004 bd2 ba1.4k sqft12 Kenway Dr, Springfield, MA 01104For SaleMLS ID #73555206, Viviana Council, Fathom Realty. MLS PIN
- $465,0004 bd2 ba1.7k sqft8 Marcel St, South Hadley, MA 01075For SaleMLS ID #73562317, Stiles & Dunn, William Raveis R.E. & Home Services. MLS PIN
- $469,9003 bd2 ba1.4k sqft101 Smith Ave, East Longmeadow, MA 01028For SaleMLS ID #73565992, Dawn Bourbeau, Executive Real Estate, Inc.. MLS PIN
- $310,0003 bd1 ba1.2k sqft159 Roy St, Springfield, MA 01104For SaleMLS ID #73552707, Destiny Delgado, Naples Realty Group. MLS PIN
- $409,9005 bd2 ba2.4k sqft51 View St, Holyoke, MA 01040For SaleMLS ID #73523241, Allen Murray, Home Equity Assets Realty, LLC. MLS PIN
