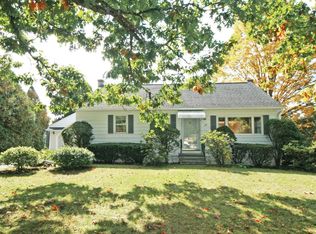
Motivated seller, ready to go! Welcome to 8 Marcel Street, a charming brick Cape offering a flexible floor plan, classic character, and plenty of room to make your own. The home features four bedrooms and two full baths, with bedrooms located on both the first and second floors for added versatility. Hardwood flooring runs throughout much of the home, while the spacious living room is anchored by a traditional fireplace. The bright kitchen flows comfortably into the dining area. A heated mudroom provides a practical everyday entry and additional usable space. Outside, enjoy a level, fenced-in yard highlighted by a Goshen stone patio, creating a great space for outdoor dining, entertaining, or relaxing. An attached two-car garage, paved driveway with ample parking, and full unfinished basement provide excellent storage and functionality. Conveniently connected to town water and sewer and located near shopping, schools, golf, and area amenities, this South Hadley Cape combines character, space, and everyday convenience.
Pending
Price cut: $10.1K (9/11)
$424,900
8 Marcel St, South Hadley, MA 01075
4beds
1,700sqft
Single Family Residence
Built in 1950
0.45 Acres Lot
$422,700 Zestimate®
$250/sqft
$-- HOA
What's special
Traditional fireplaceCharming brick capeClassic characterAttached two-car garageBright kitchenGoshen stone patioHeated mudroom
- 47 days
- 119
- 4
Zillow last checked:
Listing updated:
Listed by:
Stiles & Dunn 413-336-4440,
William Raveis R.E. & Home Services 413-549-3700,
Luke Dunn 413-800-1155
Source: MLS PIN,MLS#: 73562317
Facts & features
Interior
Bedrooms & bathrooms
- Bedrooms: 4
- Bathrooms: 2
- Full bathrooms: 2
Primary bedroom
- Features: Closet, Flooring - Hardwood
- Level: Second
Bedroom 2
- Features: Closet, Flooring - Hardwood
- Level: Second
Bedroom 3
- Features: Closet, Flooring - Hardwood
- Level: First
Bedroom 4
- Features: Closet, Flooring - Hardwood
- Level: First
Primary bathroom
- Features: No
Bathroom 1
- Features: Bathroom - Half, Bathroom - With Shower Stall
- Level: First
Bathroom 2
- Features: Bathroom - Full, Bathroom - With Tub & Shower
- Level: Second
Kitchen
- Features: Flooring - Vinyl, Countertops - Stone/Granite/Solid, Exterior Access
- Level: Main,First
Living room
- Features: Flooring - Hardwood
- Level: First
Heating
- Baseboard, Oil
Cooling
- Window Unit(s)
Appliances
- Included: Water Heater, Range, Dishwasher, Microwave
- Laundry: In Basement
Features
- Mud Room, Internet Available - Broadband
- Flooring: Wood, Tile
- Basement: Full,Unfinished
- Number of fireplaces: 1
Interior area
- Total structure area: 1,700
- Total interior livable area: 1,700 sqft
- Finished area above ground: 1,700
Video & virtual tour
Property
Parking
- Total spaces: 6
- Parking features: Attached, Garage Faces Side, Paved Drive, Driveway, Paved
- Attached garage spaces: 2
- Uncovered spaces: 4
Features
- Exterior features: Rain Gutters, Fenced Yard
- Fencing: Fenced/Enclosed,Fenced
- Frontage length: 282.00
Lot
- Size: 0.45 Acres
- Features: Corner Lot, Cleared, Level
Details
- Parcel number: M:0029 B:0090 L:0000,3061866
- Zoning: RA2
Construction
Type & style
- Home type: SingleFamily
- Architectural style: Cape
- Property subtype: Single Family Residence
Materials
- Frame
- Foundation: Block
- Roof: Shingle
Condition
- Year built: 1950
Utilities & green energy
- Electric: Circuit Breakers
- Sewer: Public Sewer
- Water: Public
- Utilities for property: for Electric Range
Community & HOA
Community
- Features: Shopping, Golf, House of Worship, Marina, Public School
HOA
- Has HOA: No
Location
- Region: South Hadley
Financial & listing details
- Price per square foot: $250/sqft
- Tax assessed value: $378,500
- Annual tax amount: $5,117
- Date on market: 9/4/2026
- Road surface type: Paved
Estimated market value
$422,700
$402,000 - $444,000
$2,909/mo
Price history
| Date | Event | Price |
|---|---|---|
| 9/29/2026 | Pending sale | $424,900$250/sqft |
Source: MLS PIN #73562317 Report a problem | ||
| 9/25/2026 | Contingent | $424,900$250/sqft |
Source: MLS PIN #73562317 Report a problem | ||
| 9/11/2026 | Price change | $424,900-2.3%$250/sqft |
Source: MLS PIN #73562317 Report a problem | ||
| 8/29/2026 | Price change | $435,000-3.2%$256/sqft |
Source: MLS PIN #73562317 Report a problem | ||
| 8/23/2026 | Price change | $449,500-3.3%$264/sqft |
Source: MLS PIN #73562317 Report a problem | ||
| 8/12/2026 | Listed for sale | $465,000+63.2%$274/sqft |
Source: MLS PIN #73562317 Report a problem | ||
| 6/12/2020 | Sold | $285,000+1.8%$168/sqft |
Source: Public Record Report a problem | ||
| 5/2/2020 | Pending sale | $279,900$165/sqft |
Source: Benton Real Estate Company #72634967 Report a problem | ||
| 5/1/2020 | Price change | $279,900+0.3%$165/sqft |
Source: Benton Real Estate Company #72634967 Report a problem | ||
| 4/27/2020 | Pending sale | $279,000$164/sqft |
Source: Benton Real Estate Company #72634967 Report a problem | ||
| 4/22/2020 | Price change | $279,000-0.2%$164/sqft |
Source: Benton Real Estate Company #72634967 Report a problem | ||
| 4/13/2020 | Price change | $279,500-0.1%$164/sqft |
Source: Benton Real Estate Company #72634967 Report a problem | ||
| 4/1/2020 | Price change | $279,900-1.8%$165/sqft |
Source: Benton Real Estate Company #72634967 Report a problem | ||
| 3/18/2020 | Listed for sale | $284,900+131.6%$168/sqft |
Source: Benton Real Estate Company #72634967 Report a problem | ||
| 11/6/2019 | Sold | $123,000+89.2%$72/sqft |
Source: Public Record Report a problem | ||
| 11/6/2006 | Sold | $65,000$38/sqft |
Source: Public Record Report a problem | ||
Public tax history
| Year | Property taxes | Tax assessment |
|---|---|---|
| 2025 | $5,647 +2.8% | $354,500 +7.5% |
| 2024 | $5,491 +4.7% | $329,800 +10.3% |
| 2023 | $5,247 +5% | $299,000 +10.6% |
| 2022 | $4,997 +11% | $270,400 +16.9% |
| 2021 | $4,501 +11.3% | $231,300 +14.1% |
| 2020 | $4,044 +2.8% | $202,800 +3.9% |
| 2019 | $3,933 +4.2% | $195,200 +3.1% |
| 2018 | $3,775 +3.2% | $189,400 +4.2% |
| 2017 | $3,658 +1.9% | $181,800 +0.5% |
| 2016 | $3,591 +5.5% | $180,900 +3% |
| 2015 | $3,405 +35% | $175,700 |
| 2014 | $2,522 -21.8% | $175,700 -7.4% |
| 2013 | $3,223 +1.3% | $189,700 |
| 2012 | $3,183 +3.2% | $189,700 |
| 2011 | $3,085 +16.2% | $189,700 |
| 2010 | $2,654 +1.7% | $189,700 -8.7% |
| 2009 | $2,610 -8.5% | $207,800 |
| 2008 | $2,851 +3.3% | $207,800 +0.2% |
| 2007 | $2,760 +2.7% | $207,400 +9.8% |
| 2006 | $2,688 +3.7% | $188,900 +19.5% |
| 2005 | $2,591 +14.1% | $158,100 |
| 2004 | $2,270 +7.4% | $158,100 +30.1% |
| 2003 | $2,114 -2.6% | $121,500 |
| 2002 | $2,170 +30.9% | $121,500 +8.5% |
| 1996 | $1,658 | $112,000 |
Find assessor info on the county website
Monthly payment
Est. payment
Payment breakdown
Explore the cost of this home by adjusting the details. Changes won't be saved.Climate risks
Neighborhood: 01075
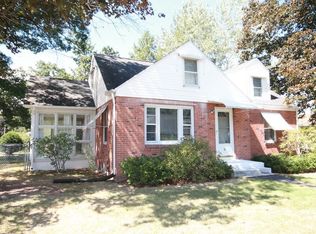
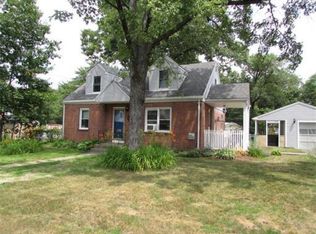
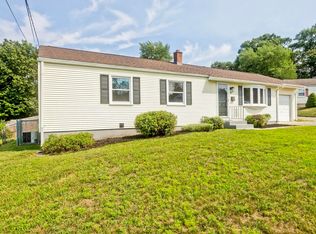
Similar homes
- $425,0005 bd3 ba1.6k sqft11 Mountainview St, Chicopee, MA 01020For Sale
 MLS ID #73550506, Nicole Flamand, Real Broker MA, LLC. MLS PIN
- $310,0003 bd1 ba988 sqft9 Brook St, South Hadley, MA 01075For Sale
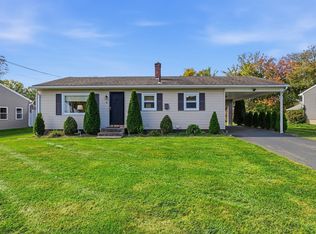 MLS ID #73587169, Holly Young, Delap Real Estate LLC. MLS PIN
- $470,0004 bd2 ba1.8k sqft16 Kaveney St, Chicopee, MA 01020For Sale
 MLS ID #73568879, Stephen Byrne, First Place Realty. MLS PIN
- $439,0003 bd1 ba1.5k sqft28 South St, Easthampton, MA 01027For Sale
 MLS ID #73586201, Denny R. Nolan, Denny Nolan Real Estate. MLS PIN
