Welcome to this beautifully renovated 5-bedroom home offering the perfect blend of classic character and modern comfort. Step inside to a bright, inviting main level featuring a spacious living room, dedicated dining room with charming built-in bench seating, and a completely updated kitchen with crisp cabinetry, modern finishes, and abundant natural light. The second floor offers three generously sized bedrooms and a full bath, while the renovated third-floor attic adds two additional bedrooms plus a versatile landing that can serve as a home office, study, or flex space. With two full bathrooms located on the first and second levels, and thoughtful updates throughout, this home is truly move-in ready. Gleaming hardwood floors, fresh neutral finishes, a welcoming covered front porch, second-floor balcony, and fenced outdoor space add to its appeal. A rare opportunity to own a spacious, fully renovated five-bedroom home with flexible living space and plenty of room to grow.
For sale
Price cut: $10K (9/21)
$379,900
24 Washington Ave, Holyoke, MA 01040
5beds
2,208sqft
Single Family Residence
Built in 1900
5,240 Square Feet Lot
$377,100 Zestimate®
$172/sqft
$-- HOA
What's special
Gleaming hardwood floorsThree generously sized bedroomsBright inviting main levelFresh neutral finishesSecond-floor balconyWelcoming covered front porchFenced outdoor space
- 44 days
- 626
- 75
Zillow last checked:
Listing updated:
Listed by:
Marta James 413-454-8638,
Gallagher Real Estate 877-533-3539
Source: MLS PIN,MLS#: 73566433
Facts & features
Interior
Bedrooms & bathrooms
- Bedrooms: 5
- Bathrooms: 2
- Full bathrooms: 2
- Main level bathrooms: 1
Primary bedroom
- Features: Ceiling Fan(s), Closet, Flooring - Hardwood, Remodeled, Lighting - Overhead
- Level: Second
Bedroom 2
- Features: Ceiling Fan(s), Closet, Flooring - Hardwood, Remodeled, Lighting - Overhead
- Level: Second
Bedroom 3
- Features: Ceiling Fan(s), Closet, Flooring - Hardwood, Remodeled, Lighting - Sconce, Lighting - Overhead
- Level: Third
Bedroom 4
- Features: Closet, Flooring - Wall to Wall Carpet, Remodeled, Lighting - Overhead
- Level: Third
Bedroom 5
- Features: Closet, Flooring - Wall to Wall Carpet, Remodeled, Lighting - Overhead
- Level: Third
Bathroom 1
- Features: Bathroom - Full, Bathroom - Tiled With Shower Stall, Flooring - Stone/Ceramic Tile, Remodeled, Lighting - Overhead
- Level: Main,First
Bathroom 2
- Features: Bathroom - Full, Bathroom - Tiled With Tub & Shower, Flooring - Stone/Ceramic Tile, Remodeled, Lighting - Sconce, Lighting - Overhead
- Level: Second
Dining room
- Features: Closet/Cabinets - Custom Built, Flooring - Hardwood, Remodeled, Lighting - Overhead, Pocket Door
- Level: Main,First
Kitchen
- Features: Bathroom - Full, Flooring - Stone/Ceramic Tile, Pantry, Countertops - Stone/Granite/Solid, Countertops - Upgraded, Remodeled, Stainless Steel Appliances, Gas Stove, Lighting - Overhead
- Level: Main,First
Living room
- Features: Flooring - Hardwood, Remodeled, Lighting - Overhead, Pocket Door
- Level: Main,First
Heating
- Steam, Natural Gas
Cooling
- Window Unit(s)
Appliances
- Included: Gas Water Heater, Range, Dishwasher, Microwave, Refrigerator, Range Hood
- Laundry: Main Level, First Floor, Electric Dryer Hookup, Washer Hookup
Features
- Wainscoting, Lighting - Sconce, Decorative Molding, Bonus Room
- Flooring: Tile, Hardwood, Flooring - Hardwood
- Basement: Full
- Has fireplace: No
Interior area
- Total structure area: 2,208
- Total interior livable area: 2,208 sqft
- Finished area above ground: 2,208
Property
Parking
- Total spaces: 4
- Parking features: Paved Drive, Off Street, Paved
- Uncovered spaces: 4
Features
- Patio & porch: Porch
- Exterior features: Balcony - Exterior, Porch, Balcony
Lot
- Size: 5,240 Square Feet
- Features: Easements
Details
- Parcel number: M:0112 B:0000 L:0110,2534536
- Zoning: R-2
Construction
Type & style
- Home type: SingleFamily
- Architectural style: Colonial,Victorian
- Property subtype: Single Family Residence
Materials
- Frame
- Foundation: Stone, Brick/Mortar
- Roof: Shingle,Slate
Condition
- Year built: 1900
Utilities & green energy
- Sewer: Public Sewer
- Water: Public
- Utilities for property: for Gas Range, for Gas Oven, for Electric Dryer, Washer Hookup
Community & HOA
Community
- Features: Public Transportation, Shopping, Medical Facility, Highway Access, House of Worship, Public School, University
HOA
- Has HOA: No
Location
- Region: Holyoke
Financial & listing details
- Price per square foot: $172/sqft
- Tax assessed value: $262,400
- Annual tax amount: $4,574
- Date on market: 8/24/2026
Estimated market value
$377,100
$358,000 - $396,000
$2,462/mo
Price history
| Date | Event | Price |
|---|---|---|
| 9/21/2026 | Price change | $379,900-2.6%$172/sqft |
Source: MLS PIN #73566433 Report a problem | ||
| 8/20/2026 | Listed for sale | $389,900+188.8%$177/sqft |
Source: MLS PIN #73566433 Report a problem | ||
| 9/9/2024 | Sold | $135,000$61/sqft |
Source: Public Record Report a problem | ||
Public tax history
| Year | Property taxes | Tax assessment |
|---|---|---|
| 2025 | $4,281 +19.5% | $245,200 +29.7% |
| 2024 | $3,582 +4.6% | $189,000 +3.6% |
| 2023 | $3,424 +4% | $182,500 +6.7% |
| 2022 | $3,293 +6.6% | $171,000 +6.7% |
| 2021 | $3,089 -0.6% | $160,300 +4.4% |
| 2020 | $3,106 +9.5% | $153,500 +4.4% |
| 2019 | $2,836 +4.8% | $147,000 +3.9% |
| 2018 | $2,707 -0.2% | $141,500 |
| 2017 | $2,713 +1.1% | $141,500 +0.9% |
| 2016 | $2,683 +0.4% | $140,300 |
| 2015 | $2,671 0% | $140,300 |
| 2014 | $2,671 +1.6% | $140,300 -2% |
| 2013 | $2,628 +6.7% | $143,200 -2.1% |
| 2012 | $2,463 +6.8% | $146,200 |
| 2011 | $2,307 +5.3% | $146,200 |
| 2010 | $2,190 -4.7% | $146,200 -9.4% |
| 2009 | $2,297 +3.6% | $161,300 |
| 2008 | $2,218 +6.2% | $161,300 |
| 2007 | $2,089 +8.3% | $161,300 +6.2% |
| 2006 | $1,929 +9.6% | $151,900 +16.8% |
| 2005 | $1,760 +12.2% | $130,000 +18.7% |
| 2004 | $1,568 +4.7% | $109,500 +24% |
| 2003 | $1,497 +12.1% | $88,300 +6.1% |
| 2001 | $1,335 | $83,200 |
Find assessor info on the county website
Monthly payment
Est. payment
Payment breakdown
Explore the cost of this home by adjusting the details. Changes won't be saved.Climate risks
Neighborhood: 01040
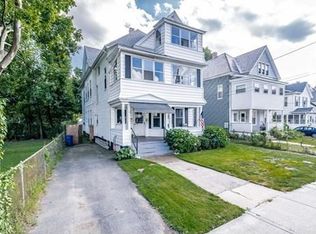
Similar homes
- $389,9006 bd2 ba1.9k sqft12 School St, Holyoke, MA 01040For Sale
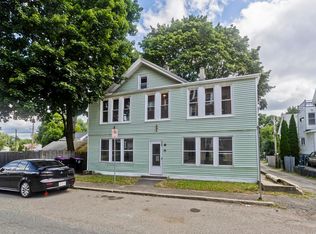 MLS ID #73570596, Erin Fontaine Brunelle, Real Broker MA, LLC. MLS PIN
 - $285,0003 bd2 ba1.6k sqft13 Cook St, Holyoke, MA 01040For Sale
 MLS ID #73572561, Armando Roman, Signature Realty. MLS PIN
 - $364,9004 bd3 ba2k sqft32 Wilmont St, Chicopee, MA 01013For Sale
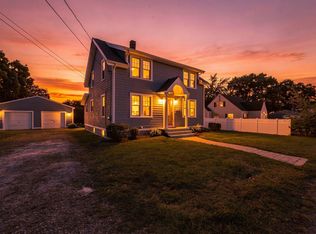 MLS ID #73586243, Derek Greene, The Greene Realty Group. MLS PIN
 - $469,9007 bd3 ba2.8k sqft26 Washington Ave, Holyoke, MA 01040For Sale
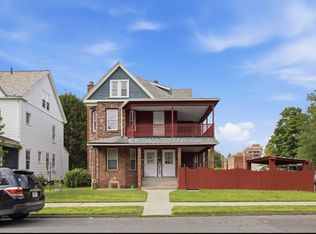 MLS ID #73564717, Paul Gallagher, Gallagher Real Estate. MLS PIN
