You will love this beautifully renovated 7 room 3-bedroom 1.5 bath classic colonial in the Oakdale section of Holyoke. Offering front and rear porches, new Vinyl Siding and replacement windows in 2026 (APO). Enjoy the beautiful natural woodwork and gleaming hardwood floors throughout. Enter through the foyer to have a sitting room to your left and spacious living room (to your right) which leads to a formal dining room with built in China cabinet. Newly renovated open eat-in Kitchen with bay window, breakfast bar, granite countertops, stainless-steel appliances and vinyl plank flooring. Enjoy the 1st floor bedroom with double closets and updated full bath on first floor. The second floor offers two spacious bedrooms (both with walk-in closets) and a new half bath. The basement is full and offers laundry hookups and plenty of storage space. Nice corner lot (partially fenced) and a one car garage. Convenient to major highways, Northampton, dining, parks and area amenities
For sale
Price cut: $5K (11/6)
$344,900
62 Brookline Ave, Holyoke, MA 01040
3beds
1,663sqft
Single Family Residence
Built in 1920
5,375 Square Feet Lot
$341,400 Zestimate®
$207/sqft
$-- HOA
What's special
Front and rear porchesOne car garageSitting roomBreakfast barBeautiful natural woodworkGranite countertopsNew half bath
- 31 days
- 921
- 77
Zillow last checked:
Listing updated:
Listed by:
Teamwork Realty Group,
Teamwork Realty Group, LLC 413-203-6233
Source: MLS PIN,MLS#: 73594199
Facts & features
Interior
Bedrooms & bathrooms
- Bedrooms: 3
- Bathrooms: 2
- Full bathrooms: 1
- 1/2 bathrooms: 1
Primary bedroom
- Features: Flooring - Hardwood, Closet - Double
- Level: First
Bedroom 2
- Features: Walk-In Closet(s), Flooring - Hardwood
- Level: Second
Bedroom 3
- Features: Walk-In Closet(s), Flooring - Hardwood
- Level: Second
Bathroom 1
- Features: Bathroom - Full, Bathroom - With Tub & Shower, Flooring - Hardwood, Remodeled
- Level: First
Bathroom 2
- Features: Bathroom - Half, Flooring - Hardwood, Remodeled
- Level: Second
Dining room
- Features: Flooring - Hardwood
- Level: First
Kitchen
- Features: Closet, Flooring - Vinyl, Window(s) - Bay/Bow/Box, Dining Area, Countertops - Stone/Granite/Solid, Breakfast Bar / Nook, Remodeled, Stainless Steel Appliances, Gas Stove
- Level: Main,First
Living room
- Features: Flooring - Hardwood
- Level: First
Heating
- Steam, Oil
Cooling
- None
Appliances
- Included: Tankless Water Heater, Range, Dishwasher, Refrigerator, Range Hood
- Laundry: Sink, In Basement, Electric Dryer Hookup, Washer Hookup
Features
- Sitting Room
- Flooring: Hardwood, Flooring - Hardwood
- Windows: Insulated Windows, Storm Window(s)
- Basement: Full,Interior Entry,Concrete
- Has fireplace: No
Interior area
- Total structure area: 1,663
- Total interior livable area: 1,663 sqft
- Finished area above ground: 1,663
Property
Parking
- Total spaces: 3
- Parking features: Detached, Paved Drive, Off Street
- Garage spaces: 1
- Uncovered spaces: 2
Features
- Patio & porch: Porch, Porch - Enclosed
- Exterior features: Porch, Porch - Enclosed, Rain Gutters
Lot
- Size: 5,375 Square Feet
- Features: Corner Lot, Level
Details
- Parcel number: M:0126 B:0000 L:0011,2535748
- Zoning: R-2
Construction
Type & style
- Home type: SingleFamily
- Architectural style: Colonial
- Property subtype: Single Family Residence
Materials
- Frame
- Foundation: Block
- Roof: Shingle
Condition
- Year built: 1920
Utilities & green energy
- Electric: Circuit Breakers
- Sewer: Public Sewer
- Water: Public
- Utilities for property: for Gas Range, for Electric Dryer, Washer Hookup
Community & HOA
Community
- Features: Public Transportation, Shopping, Medical Facility, House of Worship, Public School
HOA
- Has HOA: No
Location
- Region: Holyoke
Financial & listing details
- Price per square foot: $207/sqft
- Tax assessed value: $242,100
- Annual tax amount: $4,220
- Date on market: 10/22/2026
- Road surface type: Paved
Estimated market value
$341,400
$324,000 - $358,000
$2,384/mo
Price history
| Date | Event | Price |
|---|---|---|
| 11/6/2026 | Price change | $344,900-1.4%$207/sqft |
Source: MLS PIN #73594199 Report a problem | ||
| 10/22/2026 | Listed for sale | $349,900$210/sqft |
Source: MLS PIN #73594199 Report a problem | ||
Public tax history
| Year | Property taxes | Tax assessment |
|---|---|---|
| 2025 | $3,951 +10.1% | $226,300 +19.5% |
| 2024 | $3,589 +4.5% | $189,400 +3.4% |
| 2023 | $3,435 +4.5% | $183,100 +7.3% |
| 2022 | $3,286 +6.7% | $170,600 +6.7% |
| 2021 | $3,081 +32.2% | $159,900 +4.4% |
| 2020 | $2,331 -17.6% | $153,200 +4.4% |
| 2019 | $2,830 +4.8% | $146,700 +3.9% |
| 2018 | $2,701 -0.2% | $141,200 |
| 2017 | $2,707 +0.9% | $141,200 +0.6% |
| 2016 | $2,684 -1.1% | $140,400 -1.5% |
| 2015 | $2,715 0% | $142,600 |
| 2014 | $2,715 +1.6% | $142,600 -2.1% |
| 2013 | $2,672 +6.6% | $145,600 -2.1% |
| 2012 | $2,506 +6.8% | $148,700 |
| 2011 | $2,346 +5.3% | $148,700 |
| 2010 | $2,228 -4.4% | $148,700 -9.1% |
| 2009 | $2,330 +3.6% | $163,600 |
| 2008 | $2,250 +6.2% | $163,600 |
| 2007 | $2,119 +7.9% | $163,600 +5.8% |
| 2006 | $1,963 +9.9% | $154,600 +17.2% |
| 2005 | $1,786 +12.3% | $131,900 +18.8% |
| 2004 | $1,590 +4.3% | $111,000 +23.5% |
| 2003 | $1,524 +11.9% | $89,900 +5.9% |
| 2001 | $1,362 | $84,900 |
Find assessor info on the county website
Monthly payment
Est. payment
Payment breakdown
Explore the cost of this home by adjusting the details. Changes won't be saved.Climate risks
Neighborhood: 01040

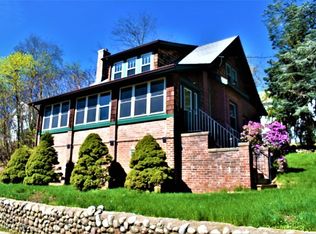
Similar homes
- $364,9004 bd2 ba1.4k sqft22 Bray Park Dr, Holyoke, MA 01040For Sale
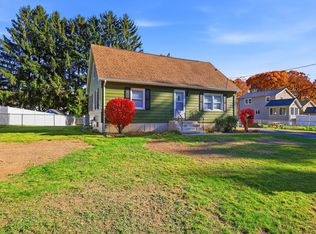 MLS ID #73598940, Samuel Bernash, Signature Realty. MLS PIN
- $399,0003 bd3 ba2k sqft24 Lindbergh Ave, Holyoke, MA 01040For Sale
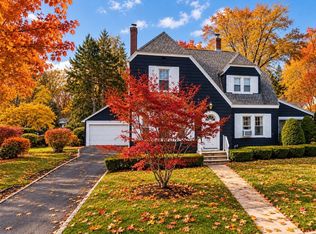 MLS ID #73566253, Alan Tabin, B & B Real Estate. MLS PIN
- $379,9005 bd2 ba2.2k sqft24 Washington Ave, Holyoke, MA 01040For Sale
 MLS ID #73566433, Marta James, Gallagher Real Estate. MLS PIN
- $349,9004 bd3 ba2k sqft32 Wilmont St, Chicopee, MA 01013For Sale
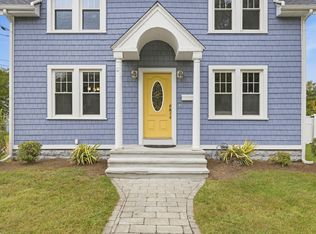 MLS ID #73586243, Derek Greene, The Greene Realty Group. MLS PIN
