Holyoke Highlands Charming Twisted Gambrel is ready for you! This 1920s home features period aspects as well as many modern updates. There are also Craftsman details: overhanging eaves, decorative brackets, arched doorways, diamond window panes, cubby holes galore. A gracious and bright home with ample entertaining space, inside and out. Note the MARK TWAIN fireplace in the living room and wainscoting and china cabinets in the dining room. A remodeled kitchen is a must! The first-floor office has its own entrance. The second floor has 4 large bedrooms, one full and one half bath and third floor has 2 bedrooms and one full bath. The basement is party central with its own kitchen! This home sits on almost 3/4 acre of land and has seasonal views of the Connecticut River. Walk to Jones Point Park for tennis, a playscape, and hiking trails. Only 10 minutes to Noho, Eho, or Springfield. Holyoke Gas and Electric is easy on the wallet.
For sale
Price cut: $10K (10/30)
$489,900
58 Park Slope St, Holyoke, MA 01040
6beds
2,840sqft
Single Family Residence
Built in 1920
0.77 Acres Lot
$484,600 Zestimate®
$173/sqft
$-- HOA
What's special
Craftsman detailsRemodeled kitchenCubby holes galoreDecorative bracketsPeriod aspectsOverhanging eavesArched doorways
- 26 days
- 4,129
- 466
Likely to sell faster than
Zillow last checked:
Listing updated:
Listed by:
Beth Brogle 413-534-0101,
Berkshire Hathaway HomeServices Realty Professionals 413-568-2405
Source: MLS PIN,MLS#: 73588340
Facts & features
Interior
Bedrooms & bathrooms
- Bedrooms: 6
- Bathrooms: 4
- Full bathrooms: 2
- 1/2 bathrooms: 2
Primary bedroom
- Features: Closet, Flooring - Hardwood
- Level: Second
- Area: 176
- Dimensions: 16 x 11
Bedroom 2
- Features: Walk-In Closet(s), Flooring - Hardwood
- Level: Second
- Area: 182
- Dimensions: 14 x 13
Bedroom 3
- Features: Closet, Flooring - Hardwood
- Level: Second
- Area: 140
- Dimensions: 14 x 10
Bedroom 4
- Features: Closet, Flooring - Hardwood
- Level: Second
- Area: 120
- Dimensions: 12 x 10
Bedroom 5
- Features: Flooring - Wall to Wall Carpet
- Level: Third
- Area: 176
- Dimensions: 16 x 11
Primary bathroom
- Features: No
Bathroom 1
- Features: Flooring - Stone/Ceramic Tile
- Level: Second
- Area: 63
- Dimensions: 9 x 7
Bathroom 2
- Features: Flooring - Stone/Ceramic Tile
- Level: Third
- Area: 40
- Dimensions: 10 x 4
Bathroom 3
- Features: Flooring - Vinyl
- Level: Second
- Area: 15
- Dimensions: 3 x 5
Dining room
- Features: Closet/Cabinets - Custom Built, Flooring - Hardwood, Wainscoting
- Level: First
- Area: 234
- Dimensions: 18 x 13
Kitchen
- Features: Bathroom - Half, Flooring - Stone/Ceramic Tile, Dining Area, Pantry, Countertops - Stone/Granite/Solid, Cabinets - Upgraded, Exterior Access, Recessed Lighting, Remodeled
- Level: First
- Area: 247
- Dimensions: 19 x 13
Living room
- Features: Closet, Flooring - Hardwood
- Level: First
- Area: 435
- Dimensions: 29 x 15
Office
- Features: Flooring - Wall to Wall Carpet
- Level: First
- Area: 100
- Dimensions: 10 x 10
Heating
- Steam, Natural Gas, Ductless
Cooling
- Ductless
Appliances
- Included: Gas Water Heater, Water Heater, Range, Dishwasher, Disposal, Refrigerator, Washer, Dryer
- Laundry: Flooring - Wall to Wall Carpet, In Basement
Features
- Home Office-Separate Entry, Vestibule
- Flooring: Tile, Carpet, Hardwood, Flooring - Wall to Wall Carpet
- Windows: Insulated Windows, Screens
- Basement: Full,Partially Finished,Bulkhead,Concrete
- Number of fireplaces: 1
- Fireplace features: Living Room
Interior area
- Total structure area: 2,840
- Total interior livable area: 2,840 sqft
- Finished area above ground: 2,840
- Finished area below ground: 500
Property
Parking
- Total spaces: 10
- Parking features: Under, Paved Drive, Off Street, Paved
- Attached garage spaces: 2
- Uncovered spaces: 8
Accessibility
- Accessibility features: No
Features
- Patio & porch: Porch - Enclosed, Patio
- Exterior features: Porch - Enclosed, Patio, Rain Gutters, Screens
- Has view: Yes
- View description: Water, River, Other Water View (See Remarks)
- Has water view: Yes
- Water view: River,Other (See Remarks),Water
Lot
- Size: 0.77 Acres
Details
- Foundation area: 0
- Parcel number: 2531618
- Zoning: R-1
Construction
Type & style
- Home type: SingleFamily
- Property subtype: Single Family Residence
Materials
- Frame
- Foundation: Other
- Roof: Shingle
Condition
- Year built: 1920
Utilities & green energy
- Electric: 100 Amp Service, Knob & Tube Wiring
- Sewer: Public Sewer
- Water: Public
- Utilities for property: for Gas Range
Community & HOA
Community
- Features: Public Transportation, Shopping, Tennis Court(s), Park, Walk/Jog Trails, Bike Path, Conservation Area, Public School, Sidewalks
- Subdivision: Highlands
HOA
- Has HOA: No
Location
- Region: Holyoke
Financial & listing details
- Price per square foot: $173/sqft
- Tax assessed value: $484,900
- Annual tax amount: $8,452
- Date on market: 10/8/2026
- Road surface type: Paved
Estimated market value
$484,600
$460,000 - $509,000
$3,311/mo
Price history
| Date | Event | Price |
|---|---|---|
| 10/30/2026 | Price change | $489,900-2%$173/sqft |
Source: MLS PIN #73588340 Report a problem | ||
| 10/20/2026 | Price change | $499,900-9.1%$176/sqft |
Source: MLS PIN #73588340 Report a problem | ||
| 10/8/2026 | Listed for sale | $549,900+205.7%$194/sqft |
Source: MLS PIN #73588340 Report a problem | ||
| 6/30/2000 | Sold | $179,900$63/sqft |
Source: Public Record Report a problem | ||
Public tax history
| Year | Property taxes | Tax assessment |
|---|---|---|
| 2025 | $7,911 +6.3% | $453,100 +15.4% |
| 2024 | $7,444 +4.7% | $392,800 +3.6% |
| 2023 | $7,112 +9.1% | $379,100 +12.1% |
| 2022 | $6,516 +4.2% | $338,300 +4.2% |
| 2021 | $6,255 -1% | $324,600 +4.4% |
| 2020 | $6,320 +6.9% | $311,000 +1.5% |
| 2019 | $5,912 +4.8% | $306,500 +3.9% |
| 2018 | $5,641 -0.2% | $294,900 |
| 2017 | $5,653 +1.8% | $294,900 +1.6% |
| 2016 | $5,551 +0.4% | $290,300 |
| 2015 | $5,527 0% | $290,300 |
| 2014 | $5,527 +4.4% | $290,300 +0.6% |
| 2013 | $5,294 +6.6% | $288,500 -2.1% |
| 2012 | $4,964 +6.8% | $294,600 |
| 2011 | $4,649 +5.3% | $294,600 |
| 2010 | $4,413 +0.1% | $294,600 -4.8% |
| 2009 | $4,409 +3.6% | $309,600 |
| 2008 | $4,257 +6.2% | $309,600 |
| 2007 | $4,009 +1.8% | $309,600 -0.2% |
| 2006 | $3,940 +10.9% | $310,200 +18.2% |
| 2005 | $3,554 +16.1% | $262,500 +22.8% |
| 2004 | $3,060 +0.2% | $213,700 +18.7% |
| 2003 | $3,053 +12% | $180,100 +5.9% |
| 2001 | $2,727 | $170,000 |
Find assessor info on the county website
Monthly payment
Est. payment
Payment breakdown
Explore the cost of this home by adjusting the details. Changes won't be saved.Climate risks
Neighborhood: 01040
Nearby schools
Schools provided by the listing agent
- Elementary: Enwhite
- Middle: Peck
- High: Hhs
Source: MLS PIN. This data may not be complete. We recommend contacting the local school district to confirm school assignments for this home.
Similar homes
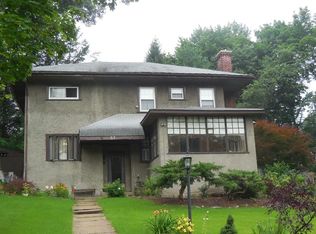
- $419,9003 bd3 ba2k sqft24 Lindbergh Ave, Holyoke, MA 01040For Sale
 MLS ID #73566253, Alan Tabin, B & B Real Estate. MLS PIN
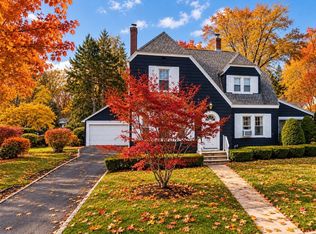
- $459,9007 bd3 ba2.8k sqft26 Washington Ave, Holyoke, MA 01040For Sale
 MLS ID #73564717, Paul Gallagher, Gallagher Real Estate. MLS PIN
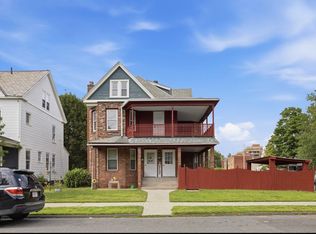
- $349,9003 bd2 ba1.6k sqft62 Brookline Ave, Holyoke, MA 01040For Sale
 MLS ID #73594199, Teamwork Realty Group, Teamwork Realty Group, LLC. MLS PIN
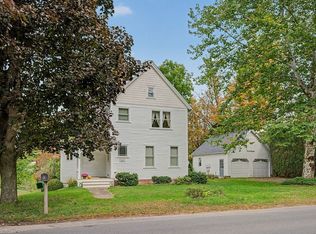
- $479,9003 bd3 ba2.4k sqft13 East St, Southampton, MA 01073For Sale
 MLS ID #73585185, Kristin Brodeur, Taylor Agency. MLS PIN
- $559,9004 bd4 ba2.4k sqft41 Sunnyview Drive, Suffield, CT 06078For Sale
 MLS ID #24217551, David Ragion, KW Legacy Partners. Smart MLS
- $459,0003 bd2 ba2.1k sqft1127 East Street North, Suffield, CT 06078For SaleMLS ID #24189897, Shannon Slate, Coldwell Banker Realty. Smart MLS
