Welcome to the Highlands! This stately brick colonial home featuring 3 Beds & 2.5 Baths has been meticulously renovated and returned to its glory! Stepping through the front door you are met with rich hardwood floors that flow through the entire 1st floor. The grand living room is flooded with natural light and anchored by a beautiful fireplace. If you are looking for a little more privacy, you can retire to the cozy den that features custom bookshelves and even more natural light. The dining room sits off the opposite side of the living room. Lined with windows and featuring a beautiful chandelier this room is ready and waiting for your next dinner party! Make your way to your dream kitchen! Light and open with granite countertops, hardwood floors, stunning appliances and lovely lighting, this kitchen is true perfection! Rounding out the 1st floor is a convenient 1/2 bath. The classic hardwood staircase leads you up to a spacious landing with window seat. Set up for storage and relaxing with a book...soon to be a favorite spot. The real showstopper is the fully transformed and re-imagined primary suite. The large bedroom gives way to a luxurious bathroom complete with double sinks, floor to ceiling tiled shower and grand soaking tub. Tucked off of the bathroom is wonderful walk-in closet. A well-deserved oasis for any homeowner! Off the main hall sits a nicely-appointed full bathroom, 2nd bedroom with walk-in closet and cozy 3rd bedroom. Not to be missed is the quaint backyard, private, level and ready for your personal touches. Up front you will find a charming stone patio just waiting for you to enjoy a cup of coffee or unwind after a long day. A 1 car attached garage completes the package. Move in ready in the truest sense of the word, 41 Dartmouth St is not to be missed. Own your own part of the historic Highlands!
For sale
Price cut: $25K (9/30)
$524,900
41 Dartmouth St, Holyoke, MA 01040
3beds
2,018sqft
Single Family Residence
Built in 1920
8,250 Square Feet Lot
$515,100 Zestimate®
$260/sqft
$-- HOA
What's special
Beautiful fireplaceStately brick colonial homeClassic hardwood staircaseWonderful walk-in closetCharming stone patio
- 24 days
- 1,422
- 86
Zillow last checked:
Listing updated:
Listed by:
Erin Bailey 413-222-3941,
Coldwell Banker Realty - Western MA 413-567-8931
Source: MLS PIN,MLS#: 73576156
Facts & features
Interior
Bedrooms & bathrooms
- Bedrooms: 3
- Bathrooms: 3
- Full bathrooms: 2
- 1/2 bathrooms: 1
Primary bedroom
- Features: Bathroom - Full, Bathroom - Double Vanity/Sink, Ceiling Fan(s), Walk-In Closet(s), Flooring - Hardwood, Window(s) - Picture, Recessed Lighting, Remodeled, Lighting - Overhead, Half Vaulted Ceiling(s)
- Level: Second
Bedroom 2
- Features: Ceiling Fan(s), Walk-In Closet(s), Flooring - Hardwood, Window(s) - Picture, Attic Access, Recessed Lighting, Remodeled, Lighting - Overhead
- Level: Second
Bedroom 3
- Features: Ceiling Fan(s), Closet, Flooring - Hardwood, Window(s) - Picture, Recessed Lighting, Remodeled, Lighting - Overhead
- Level: Second
Primary bathroom
- Features: Yes
Bathroom 1
- Features: Bathroom - Half, Window(s) - Picture
- Level: First
Bathroom 2
- Features: Bathroom - Full, Bathroom - Tiled With Tub & Shower, Flooring - Vinyl, Countertops - Stone/Granite/Solid, Countertops - Upgraded, Remodeled, Lighting - Sconce, Lighting - Overhead
- Level: Second
Bathroom 3
- Features: Bathroom - Full, Bathroom - Double Vanity/Sink, Bathroom - With Shower Stall, Bathroom - With Tub, Walk-In Closet(s), Flooring - Hardwood, Countertops - Stone/Granite/Solid, Countertops - Upgraded, Cabinets - Upgraded, Double Vanity, Lighting - Sconce, Lighting - Overhead, Soaking Tub
- Level: Third
Dining room
- Features: Flooring - Hardwood, Window(s) - Picture, Open Floorplan, Recessed Lighting, Remodeled, Lighting - Overhead
- Level: First
Family room
- Level: First
Kitchen
- Features: Flooring - Hardwood, Countertops - Stone/Granite/Solid, Countertops - Upgraded, Open Floorplan, Recessed Lighting, Remodeled, Gas Stove, Lighting - Sconce, Lighting - Overhead
- Level: First
Living room
- Features: Ceiling Fan(s), Flooring - Hardwood, Window(s) - Picture, Open Floorplan, Recessed Lighting, Remodeled
- Level: First
Heating
- Hot Water, Oil, Electric
Cooling
- None
Appliances
- Included: Water Heater, Range, Dishwasher, Microwave, Refrigerator
- Laundry: In Basement, Washer Hookup
Features
- Ceiling Fan(s), Lighting - Overhead, Den, Walk-up Attic, Internet Available - Unknown
- Flooring: Wood, Flooring - Hardwood
- Doors: Insulated Doors
- Windows: Picture, Insulated Windows
- Basement: Full,Interior Entry
- Number of fireplaces: 1
- Fireplace features: Living Room
Interior area
- Total structure area: 2,018
- Total interior livable area: 2,018 sqft
- Finished area above ground: 2,018
Video & virtual tour
Property
Parking
- Total spaces: 3
- Parking features: Attached, Paved Drive, Off Street, Driveway, Paved
- Attached garage spaces: 1
- Uncovered spaces: 2
Features
- Patio & porch: Patio
- Exterior features: Patio, Rain Gutters
Lot
- Size: 8,250 Square Feet
- Features: Level
Details
- Parcel number: M:0095 B:0000 L:0077,2533353
- Zoning: R-1
Construction
Type & style
- Home type: SingleFamily
- Architectural style: Colonial
- Property subtype: Single Family Residence
Materials
- Foundation: Block
- Roof: Shingle
Condition
- Year built: 1920
Utilities & green energy
- Electric: Circuit Breakers
- Sewer: Public Sewer
- Water: Public
- Utilities for property: for Gas Range, Washer Hookup
Green energy
- Energy efficient items: Thermostat
Community & HOA
Community
- Features: Public Transportation, Shopping, Park, Walk/Jog Trails, Golf, Medical Facility, Conservation Area, Highway Access, House of Worship, Public School, University, Sidewalks
HOA
- Has HOA: No
Location
- Region: Holyoke
Financial & listing details
- Price per square foot: $260/sqft
- Tax assessed value: $366,600
- Annual tax amount: $6,390
- Date on market: 9/11/2026
- Road surface type: Paved
Estimated market value
$515,100
$489,000 - $541,000
$2,461/mo
Price history
| Date | Event | Price |
|---|---|---|
| 9/30/2026 | Price change | $524,900-4.5%$260/sqft |
Source: MLS PIN #73576156 Report a problem | ||
| 9/11/2026 | Listed for sale | $549,900+100%$272/sqft |
Source: MLS PIN #73576156 Report a problem | ||
| 5/6/2026 | Sold | $275,000+3.8%$136/sqft |
Source: MLS PIN #73480182 Report a problem | ||
| 3/28/2026 | Price change | $265,000-5%$131/sqft |
Source: MLS PIN #73480182 Report a problem | ||
| 3/17/2026 | Price change | $279,000-7%$138/sqft |
Source: MLS PIN #73480182 Report a problem | ||
| 2/25/2026 | Listed for sale | $300,000$149/sqft |
Source: MLS PIN #73480182 Report a problem | ||
Public tax history
| Year | Property taxes | Tax assessment |
|---|---|---|
| 2025 | $5,982 +5.2% | $342,600 +14.2% |
| 2024 | $5,687 +4.4% | $300,100 +3.4% |
| 2023 | $5,446 +3.8% | $290,300 +6.5% |
| 2022 | $5,248 +4% | $272,500 +4.1% |
| 2021 | $5,045 -0.9% | $261,800 +4.2% |
| 2020 | $5,092 +6.6% | $251,200 +1.4% |
| 2019 | $4,778 +4.7% | $247,700 +3.8% |
| 2018 | $4,564 -0.2% | $238,600 |
| 2017 | $4,574 +1% | $238,600 +0.8% |
| 2016 | $4,528 +0.4% | $236,800 |
| 2015 | $4,509 +0% | $236,800 |
| 2014 | $4,509 +2.7% | $236,800 -1% |
| 2013 | $4,391 +6.7% | $239,300 -2% |
| 2012 | $4,115 +6.8% | $244,200 |
| 2011 | $3,853 +5.3% | $244,200 |
| 2010 | $3,658 -3.7% | $244,200 -8.4% |
| 2009 | $3,798 +3.6% | $266,700 |
| 2008 | $3,667 +6.2% | $266,700 |
| 2007 | $3,454 +2.4% | $266,700 +0.5% |
| 2006 | $3,372 +10.7% | $265,500 +18.1% |
| 2005 | $3,045 +15.8% | $224,900 +22.5% |
| 2004 | $2,629 +0.9% | $183,600 +19.5% |
| 2003 | $2,605 +12% | $153,700 +6% |
| 2001 | $2,326 | $145,000 |
Find assessor info on the county website
Monthly payment
Est. payment
Payment breakdown
Explore the cost of this home by adjusting the details. Changes won't be saved.Climate risks
Neighborhood: 01040
Similar homes
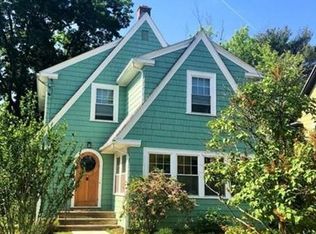
- $475,0003 bd3 ba1.8k sqft7 Lawndale St, Easthampton, MA 01027For Sale
 MLS ID #73577825, Stacy Ashton, Ashton Realty Group Inc.. MLS PIN
 - $389,9006 bd2 ba1.9k sqft12 School St, Holyoke, MA 01040For Sale
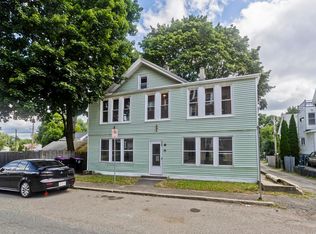 MLS ID #73570596, Erin Fontaine Brunelle, Real Broker MA, LLC. MLS PIN
 - $299,9003 bd2 ba1.3k sqft51 Francis Ave, Holyoke, MA 01040For Sale
 MLS ID #73565338, Jocelyn Cleary, Canon Real Estate, Inc.. MLS PIN
 - $379,9005 bd2 ba2.2k sqft24 Washington Ave, Holyoke, MA 01040For Sale
 MLS ID #73566433, Marta James, Gallagher Real Estate. MLS PIN
