Welcome home to this spacious 2,100 sq. ft. Colonial, offering the perfect blend of 2017 construction and historic Pine Point charm. This home features a seamless open floor plan with hardwood floors, perfect for entertaining. The kitchen boasts stainless steel appliances, a center island, and granite countertops, flowing into a dining area that opens to a private back deck and fully fenced yard. The second floor hosts a convenient laundry space and three spacious bedrooms. Relax in the private master suite, complete with a separate dressing room, walk-in closet, and an en-suite bathroom featuring dual granite vanities. Additional living space awaits in the finished walk-out basement, offering wall-to-wall carpeting and abundant storage. Enjoy modern comforts including central air and an expansive driveway accommodating 3–4 vehicles. Commuters will love the central location, just minutes from parks, dining, Boston Road shopping, and easy highway access to I-291.
For sale
Price cut: $15K (9/16)
$400,000
1289 Bay St, Springfield, MA 01109
3beds
2,018sqft
Single Family Residence
Built in 2017
8,398 Square Feet Lot
$400,600 Zestimate®
$198/sqft
$-- HOA
What's special
Central airPrivate back deckPrivate master suiteFinished walk-out basementHardwood floorsSeparate dressing roomGranite countertops
- 51 days
- 381
- 19
Zillow last checked:
Listing updated:
Listed by:
Steven Bracero 774-232-2526,
Vanderbilt Properties, LLC 508-366-6848,
Steven Bracero 774-232-2526
Source: MLS PIN,MLS#: 73556886
Facts & features
Interior
Bedrooms & bathrooms
- Bedrooms: 3
- Bathrooms: 3
- Full bathrooms: 2
- 1/2 bathrooms: 1
Primary bedroom
- Features: Bathroom - Full, Bathroom - Double Vanity/Sink, Walk-In Closet(s)
- Level: Second
Bedroom 2
- Features: Closet
- Level: Second
Bedroom 3
- Features: Closet
- Level: Second
Primary bathroom
- Features: Yes
Bathroom 1
- Features: Bathroom - Half, Closet, Flooring - Stone/Ceramic Tile, Countertops - Stone/Granite/Solid
- Level: First
Bathroom 2
- Features: Bathroom - Full, Bathroom - Double Vanity/Sink, Flooring - Stone/Ceramic Tile
- Level: Second
Bathroom 3
- Features: Bathroom - Full, Flooring - Stone/Ceramic Tile
- Level: Second
Dining room
- Level: First
Kitchen
- Features: Countertops - Stone/Granite/Solid, Kitchen Island, Exterior Access, Stainless Steel Appliances
- Level: Main,First
Living room
- Features: Flooring - Hardwood, Open Floorplan
- Level: First
Heating
- Forced Air, Natural Gas
Cooling
- Central Air
Appliances
- Included: Gas Water Heater, Range, Microwave
- Laundry: Gas Dryer Hookup, Second Floor
Features
- Bonus Room
- Flooring: Wood, Tile
- Windows: Insulated Windows
- Basement: Full
- Has fireplace: No
Interior area
- Total structure area: 2,018
- Total interior livable area: 2,018 sqft
- Finished area above ground: 2,018
- Finished area below ground: 300
Property
Parking
- Total spaces: 4
- Parking features: Attached, Paved Drive, Off Street
- Attached garage spaces: 1
- Uncovered spaces: 3
Features
- Patio & porch: Deck
- Exterior features: Deck, Rain Gutters
Lot
- Size: 8,398 Square Feet
- Features: Corner Lot
Details
- Parcel number: S:01085 P:0277,2572911
- Zoning: R1
Construction
Type & style
- Home type: SingleFamily
- Architectural style: Colonial
- Property subtype: Single Family Residence
Materials
- Frame
- Foundation: Concrete Perimeter
- Roof: Shingle
Condition
- Year built: 2017
Utilities & green energy
- Sewer: Public Sewer
- Water: Public
- Utilities for property: for Gas Dryer
Community & HOA
Community
- Features: Public Transportation, Shopping, Park, Public School
HOA
- Has HOA: No
Location
- Region: Springfield
Financial & listing details
- Price per square foot: $198/sqft
- Tax assessed value: $353,500
- Annual tax amount: $5,543
- Date on market: 7/30/2026
Estimated market value
$400,600
$381,000 - $421,000
$2,832/mo
Price history
| Date | Event | Price |
|---|---|---|
| 9/16/2026 | Price change | $400,000-3.6%$198/sqft |
Source: MLS PIN #73556886 Report a problem | ||
| 8/10/2026 | Price change | $415,000-3.5%$206/sqft |
Source: MLS PIN #73556886 Report a problem | ||
| 7/30/2026 | Listed for sale | $430,000-3.4%$213/sqft |
Source: MLS PIN #73556886 Report a problem | ||
| 6/2/2026 | Listing removed | $445,000$221/sqft |
Source: BHHS broker feed #73466277 Report a problem | ||
| 1/7/2026 | Listed for sale | $445,000+71.2%$221/sqft |
Source: MLS PIN #73466277 Report a problem | ||
| 3/19/2019 | Listing removed | $259,900$129/sqft |
Source: Real Living Realty Professionals, LLC #72433649 Report a problem | ||
| 1/23/2019 | Price change | $259,900-1.9%$129/sqft |
Source: REAL LIVING REALTY PROFESSIONALS, LLC #72433649 Report a problem | ||
| 12/18/2018 | Listed for sale | $265,000+14.2%$131/sqft |
Source: Real Living Realty Professionals, LLC #72433649 Report a problem | ||
| 9/15/2017 | Sold | $232,000$115/sqft |
Source: Public Record Report a problem | ||
Public tax history
| Year | Property taxes | Tax assessment |
|---|---|---|
| 2025 | $5,543 +2.2% | $353,500 +4.7% |
| 2024 | $5,422 +5.7% | $337,600 +12.2% |
| 2023 | $5,129 -2.1% | $300,800 +8% |
| 2022 | $5,239 +12.7% | $278,400 +13.2% |
| 2021 | $4,648 -2.8% | $245,900 +0.4% |
| 2020 | $4,781 +5.3% | $244,800 +6.1% |
| 2019 | $4,542 -4.1% | $230,800 -4.1% |
| 2018 | $4,735 +686.5% | $240,600 +686.3% |
| 2017 | $602 | $30,600 |
| 2016 | $602 | $30,600 |
| 2015 | $602 -8% | $30,600 -7.8% |
| 2014 | $654 | $33,200 |
| 2013 | $654 -6% | $33,200 -5.4% |
| 2012 | $696 -12% | $35,100 -13.5% |
| 2011 | $791 -20% | $40,600 -19.9% |
| 2010 | $989 +1.2% | $50,700 -7.1% |
| 2009 | $977 +11.7% | $54,600 |
| 2008 | $875 +130.3% | $54,600 +130.4% |
| 2007 | $380 -7.5% | $23,700 +11.8% |
| 2003 | $411 | $21,200 |
Find assessor info on the county website
Monthly payment
Est. payment
Payment breakdown
Explore the cost of this home by adjusting the details. Changes won't be saved.Climate risks
Neighborhood: Pine Point
Similar homes
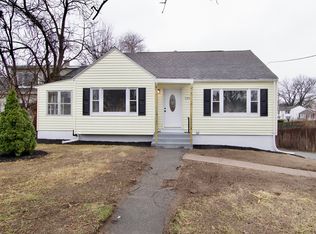
- $409,9003 bd2 ba1.4k sqft122 Ambrose St, Springfield, MA 01109For Sale
 MLS ID #73571788, Cindy Warner, eXp Realty LLC. MLS PIN
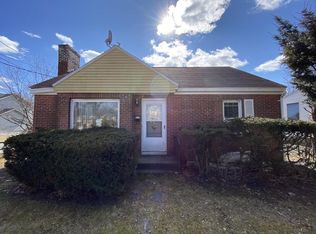
 - $349,0003 bd4 ba2k sqft66 Barrison St, Springfield, MA 01109For Sale
 MLS ID #73575522, Adam Devine, Dorrance Realty LLC. MLS PIN
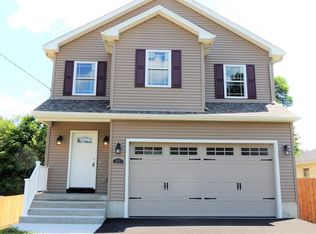
 - $309,9003 bd2 ba1.4k sqft142 Jasper St, Springfield, MA 01109For Sale
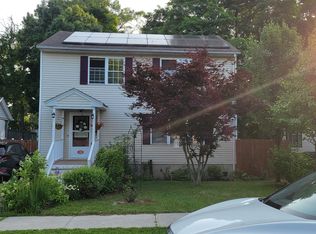 MLS ID #73546499, Melphy Antuna, NextHome Elite Realty. MLS PIN
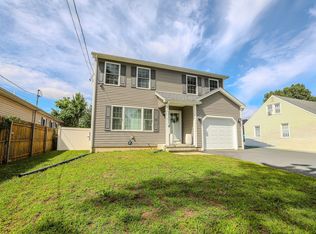
 - $289,9003 bd2 ba1.8k sqft1388 Bay St, Springfield, MA 01109For Sale
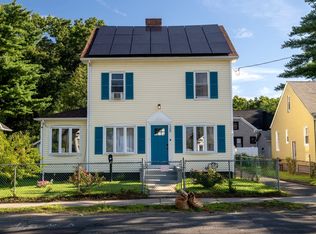 MLS ID #73566193, Carlos Ramos, Executive Real Estate, Inc.. MLS PIN
