NEW PRICE!! In close proximity to restaurants, shops, movie theater, Mount Holyoke College and Orchards Golf Club! This 4 bedroom (1 was used as an office), 1 bath Ranch is situated on 1.2 acres and offers an exceptional opportunity to renovate, restore or upgrade to suit your vision. You don't have to add the cost of a roof to the project as it ROOF was REPLACED in the FALL of 2025! Enter the home through the enclosed vestibule and into the spacious sunlit living room featuring a bay window and flanked by a decorative fireplace. Off the living room is the dining room, with a pass through to the kitchen, that overlooks the private backyard. The classic kitchen features a versatile footprint, extensive cabinetry and counter top area . The 4 bedrooms and full bath round out the main level. Take note of the hardwood flooring through out ( under carpeting as well as per representative) ready for refinishing to its original splendor! Check out the versatile finished space in the basement with its custom built-ins, inviting fireplace and walk-out to the backyard. There is also a multi-purpose room offering oodles of storage space, a laundry room with sink, a possible 2nd bathroom and direct access to the garage. Property does need work but the potential is undeniable!
Pending
Price cut: $41.9K (9/25)
$349,000
20 S Sycamore Knls, South Hadley, MA 01075
4beds
1,440sqft
Single Family Residence
Built in 1964
1.2 Acres Lot
$341,400 Zestimate®
$242/sqft
$-- HOA
What's special
Decorative fireplacePrivate backyardHardwood flooring throughoutLaundry room with sinkEnclosed vestibuleBay window
- 49 days
- 830
- 73
Likely to sell faster than
Zillow last checked:
Listing updated:
Listed by:
Katharine Bedard 413-531-9664,
ERA M Connie Laplante Real Estate 413-536-9111
Source: MLS PIN,MLS#: 73568273
Facts & features
Interior
Bedrooms & bathrooms
- Bedrooms: 4
- Bathrooms: 1
- Full bathrooms: 1
Primary bedroom
- Features: Flooring - Hardwood, Closet - Double
- Level: First
Bedroom 2
- Features: Closet, Flooring - Hardwood
- Level: First
Bedroom 3
- Features: Closet, Flooring - Hardwood
- Level: First
Bedroom 4
- Features: Closet, Flooring - Hardwood, Balcony / Deck
- Level: Fourth Floor
Primary bathroom
- Features: No
Bathroom 1
- Features: Bathroom - Full, Bathroom - With Tub & Shower, Closet - Linen
- Level: First
Dining room
- Features: Flooring - Wood
- Level: First
Family room
- Features: Closet/Cabinets - Custom Built, Exterior Access
- Level: Basement
Kitchen
- Features: Flooring - Vinyl
- Level: First
Living room
- Features: Flooring - Wall to Wall Carpet, Window(s) - Bay/Bow/Box, Exterior Access
- Level: First
Heating
- Baseboard, Oil
Cooling
- Window Unit(s), Whole House Fan
Appliances
- Included: Water Heater, Washer, Dryer, ENERGY STAR Qualified Refrigerator
- Laundry: Electric Dryer Hookup, Washer Hookup, Sink, In Basement
Features
- High Speed Internet
- Flooring: Vinyl, Concrete, Hardwood, Particle Board
- Doors: Storm Door(s)
- Windows: Insulated Windows, Storm Window(s), Screens
- Basement: Full,Partially Finished,Walk-Out Access,Interior Entry,Garage Access,Concrete
- Number of fireplaces: 2
- Fireplace features: Family Room, Living Room
Interior area
- Total structure area: 1,440
- Total interior livable area: 1,440 sqft
- Finished area above ground: 1,440
- Finished area below ground: 500
Property
Parking
- Total spaces: 4
- Parking features: Attached, Under, Garage Door Opener, Storage, Paved Drive, Off Street, Paved
- Attached garage spaces: 1
- Uncovered spaces: 3
Features
- Exterior features: Rain Gutters, Screens
Lot
- Size: 1.2 Acres
- Features: Wooded, Cleared
Details
- Additional structures: Workshop
- Parcel number: M:0047 B:0036 L:0000,3063925
- Zoning: RA1
Construction
Type & style
- Home type: SingleFamily
- Architectural style: Ranch
- Property subtype: Single Family Residence
Materials
- Frame
- Foundation: Concrete Perimeter
- Roof: Shingle
Condition
- Year built: 1964
Utilities & green energy
- Electric: Fuses, 150 Amp Service
- Sewer: Public Sewer
- Water: Public
- Utilities for property: for Electric Range, for Electric Dryer, Washer Hookup
Community & HOA
Community
- Features: Shopping, Walk/Jog Trails, Golf, Medical Facility, Laundromat, Conservation Area, House of Worship, Marina, Public School
- Subdivision: Wonderful!
HOA
- Has HOA: No
Location
- Region: South Hadley
Financial & listing details
- Price per square foot: $242/sqft
- Tax assessed value: $411,400
- Annual tax amount: $5,562
- Date on market: 8/26/2026
- Listing terms: Estate Sale
- Road surface type: Paved
Estimated market value
$341,400
$324,000 - $358,000
$2,739/mo
Price history
| Date | Event | Price |
|---|---|---|
| 10/14/2026 | Pending sale | $349,000$242/sqft |
Source: MLS PIN #73568273 Report a problem | ||
| 9/30/2026 | Contingent | $349,000$242/sqft |
Source: MLS PIN #73568273 Report a problem | ||
| 9/25/2026 | Price change | $349,000-10.7%$242/sqft |
Source: MLS PIN #73568273 Report a problem | ||
| 8/26/2026 | Listed for sale | $390,900$271/sqft |
Source: MLS PIN #73568273 Report a problem | ||
Public tax history
| Year | Property taxes | Tax assessment |
|---|---|---|
| 2025 | $6,364 +2.6% | $392,600 +5% |
| 2024 | $6,203 +5.6% | $373,900 +13.1% |
| 2023 | $5,873 +1.8% | $330,500 +8.8% |
| 2022 | $5,768 +2.5% | $303,900 +6.9% |
| 2021 | $5,629 +1% | $284,300 +3.8% |
| 2020 | $5,571 +5.2% | $273,900 +6.2% |
| 2019 | $5,298 +3.4% | $257,800 +2.8% |
| 2018 | $5,123 +2.5% | $250,900 +3.8% |
| 2017 | $4,996 +3% | $241,800 +2.2% |
| 2016 | $4,850 +4% | $236,700 +2.8% |
| 2015 | $4,664 +5.5% | $230,200 |
| 2014 | $4,422 +5.9% | $230,200 -2.9% |
| 2013 | $4,174 +1.9% | $237,000 |
| 2012 | $4,095 +2.3% | $237,000 |
| 2011 | $4,003 +20.7% | $237,000 |
| 2010 | $3,316 +0.9% | $237,000 -9.4% |
| 2009 | $3,287 -8% | $261,700 +0.3% |
| 2008 | $3,573 +3% | $261,000 -0.1% |
| 2007 | $3,470 +2.1% | $261,300 +8.9% |
| 2006 | $3,399 -2% | $239,900 +12.7% |
| 2005 | $3,470 +13.5% | $212,900 |
| 2004 | $3,057 +5.4% | $212,900 +27.7% |
| 2003 | $2,901 -2.6% | $166,700 |
| 2002 | $2,977 +33% | $166,700 +10.3% |
| 1996 | $2,238 | $151,200 |
Find assessor info on the county website
Monthly payment
Est. payment
Payment breakdown
Explore the cost of this home by adjusting the details. Changes won't be saved.Climate risks
Neighborhood: 01075
- $707,2004 bd4 ba2.3k sqft22 S Sycamore Knls, South Hadley, MA 01075Off Market
- $--1 bd1 ba500 sqft4A S Sycamore Knls #A, South Hadley, MA 01075Off Market

- $545,3004 bd2 ba2.3k sqft17 S Sycamore Knls, South Hadley, MA 01075Off Market
- $431,6002 bd1 ba1.7k sqft18 Sycamore Knls, South Hadley, MA 01075Off Market
Similar homes
- $310,0003 bd1 ba988 sqft9 Brook St, South Hadley, MA 01075For Sale
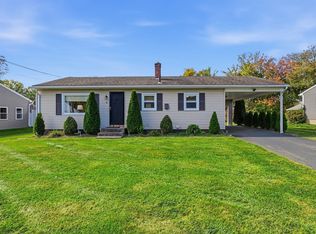 MLS ID #73587169, Holly Young, Delap Real Estate LLC. MLS PIN
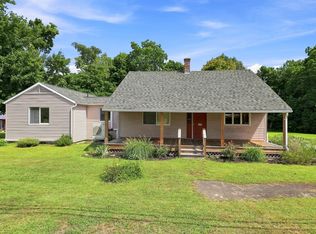
 - $465,0004 bd2 ba2.1k sqft175 Granby Rd, South Hadley, MA 01075For Sale
 MLS ID #73548631, Carol Cusson-Beebe, Executive Real Estate, Inc.. MLS PIN
 - $369,9003 bd2 ba1.9k sqft125 South St, Granby, MA 01033For Sale
 MLS ID #73564464, Meghan Brown, Park Square Realty. MLS PIN
 - $369,0004 bd2 ba1.8k sqft64 Stewart St, Chicopee, MA 01020For Sale
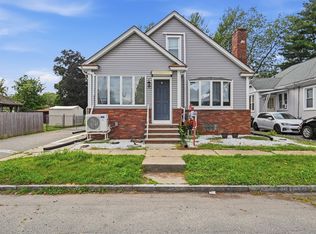 MLS ID #73569357, Indra Harris, NextHome Elite Realty. MLS PIN
