Move right in and enjoy this beautifully maintained ranch where pride of ownership shows throughout! The bright, comfortable layout features hardwood floors, central air, a spacious living room with picture window, and a kitchen with stone/granite-style countertops. The third bedroom is currently being used as a dining room, with the closet converted to convenient main-level laundry. Prefer the bedroom instead? There is also a laundry hookup in the basement, giving you the flexibility to easily use the space to suit your needs. The family room opens directly to the composite deck and an **extremely private, fenced backyard**—a wonderful space for relaxing, entertaining, pets or play. The partially finished walkout basement adds even more usable space with a bonus/family room and second full bath. An attached garage, paved driveway, storage shed, city water and sewer complete the package. A beautifully cared-for home that is ready to enjoy!
Under contract
$365,900
132 Prokop Ave, Ludlow, MA 01056
3beds
1,152sqft
Single Family Residence
Built in 1959
0.29 Acres Lot
$374,400 Zestimate®
$318/sqft
$-- HOA
What's special
Central airMain-level laundryAttached garageStorage shedPaved drivewayHardwood floorsExtremely private fenced backyard
- 16 days
- 1,068
- 93
Likely to sell faster than
Zillow last checked:
Listing updated:
Listed by:
Linda Anderson 978-660-8268,
Keller Williams Realty North Central 978-840-9000
Source: MLS PIN,MLS#: 73581156
Facts & features
Interior
Bedrooms & bathrooms
- Bedrooms: 3
- Bathrooms: 2
- Full bathrooms: 2
- Main level bathrooms: 1
- Main level bedrooms: 3
Primary bedroom
- Features: Ceiling Fan(s), Closet, Flooring - Hardwood
- Level: Main,First
Bedroom 2
- Features: Ceiling Fan(s), Closet, Flooring - Hardwood
- Level: Main,First
Bedroom 3
- Features: Closet, Flooring - Hardwood
- Level: Main,First
Bathroom 1
- Features: Bathroom - Full, Bathroom - Tiled With Tub & Shower, Closet - Linen, Flooring - Stone/Ceramic Tile, Laundry Chute
- Level: Main,First
Bathroom 2
- Features: Bathroom - Full, Bathroom - With Shower Stall, Flooring - Vinyl
- Level: Basement
Family room
- Features: Ceiling Fan(s), Flooring - Vinyl, Deck - Exterior, Exterior Access
- Level: Main,First
Kitchen
- Features: Flooring - Vinyl, Countertops - Stone/Granite/Solid
- Level: Main,First
Living room
- Features: Closet, Flooring - Hardwood, Window(s) - Picture, Exterior Access
- Level: Main,First
Heating
- Central, Baseboard, Oil
Cooling
- Central Air, Whole House Fan
Appliances
- Included: Water Heater, Range, Dishwasher, Microwave, Refrigerator
- Laundry: Flooring - Hardwood, Main Level, Electric Dryer Hookup, Laundry Chute, Washer Hookup, First Floor
Features
- Closet, Bonus Room, Laundry Chute, Internet Available - DSL
- Flooring: Vinyl, Carpet, Hardwood, Flooring - Wall to Wall Carpet
- Basement: Full,Partially Finished,Walk-Out Access,Interior Entry
- Has fireplace: No
Interior area
- Total structure area: 1,152
- Total interior livable area: 1,152 sqft
- Finished area above ground: 1,152
Video & virtual tour
Property
Parking
- Total spaces: 5
- Parking features: Attached, Garage Door Opener, Storage, Insulated, Paved Drive, Off Street, Paved
- Attached garage spaces: 1
- Uncovered spaces: 4
Features
- Patio & porch: Porch, Deck - Composite
- Exterior features: Porch, Deck - Composite, Rain Gutters, Storage, Sprinkler System, Fenced Yard
- Fencing: Fenced
Lot
- Size: 0.29 Acres
- Features: Cleared, Gentle Sloping, Level
Details
- Parcel number: M:011C B:011850 L:00241,2555572
- Zoning: 02
Construction
Type & style
- Home type: SingleFamily
- Architectural style: Ranch
- Property subtype: Single Family Residence
Materials
- Frame
- Foundation: Concrete Perimeter
- Roof: Shingle
Condition
- Year built: 1959
Utilities & green energy
- Electric: Circuit Breakers
- Sewer: Public Sewer
- Water: Public
- Utilities for property: for Electric Range, for Electric Dryer, Washer Hookup
Community & HOA
Community
- Features: Shopping, Park, Golf, Highway Access, House of Worship, Public School
- Security: Security System
HOA
- Has HOA: No
Location
- Region: Ludlow
Financial & listing details
- Price per square foot: $318/sqft
- Tax assessed value: $283,100
- Annual tax amount: $4,532
- Date on market: 9/22/2026
Estimated market value
$374,400
$356,000 - $393,000
$2,529/mo
Price history
| Date | Event | Price |
|---|---|---|
| 10/3/2026 | Contingent | $365,900$318/sqft |
Source: MLS PIN #73581156 Report a problem | ||
| 9/23/2026 | Listed for sale | $365,900+9.2%$318/sqft |
Source: MLS PIN #73581156 Report a problem | ||
| 8/14/2025 | Sold | $335,000+6.3%$291/sqft |
Source: MLS PIN #73391392 Report a problem | ||
| 6/26/2025 | Contingent | $315,000$273/sqft |
Source: MLS PIN #73391392 Report a problem | ||
| 6/16/2025 | Listed for sale | $315,000$273/sqft |
Source: MLS PIN #73391392 Report a problem | ||
Public tax history
| Year | Property taxes | Tax assessment |
|---|---|---|
| 2025 | $4,523 +4.1% | $260,700 +8.5% |
| 2024 | $4,345 +6.2% | $240,200 +14.5% |
| 2023 | $4,093 +4.8% | $209,800 +7.4% |
| 2022 | $3,904 -0.4% | $195,300 +5% |
| 2021 | $3,921 +0% | $186,000 +2.1% |
| 2020 | $3,921 +11% | $182,200 +2.2% |
| 2019 | $3,532 +5.6% | $178,200 +1.3% |
| 2018 | $3,344 +2% | $175,900 -0.6% |
| 2017 | $3,278 +5.4% | $176,900 +3.1% |
| 2016 | $3,109 | $171,500 |
Find assessor info on the county website
Monthly payment
Est. payment
Payment breakdown
Explore the cost of this home by adjusting the details. Changes won't be saved.Climate risks
Neighborhood: 01056
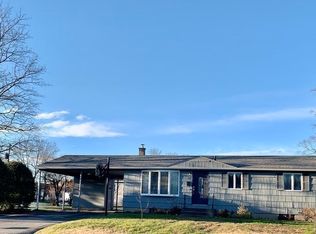
Similar homes
- $395,0003 bd2 ba1.3k sqft115 Clover Rd, Ludlow, MA 01056For Sale
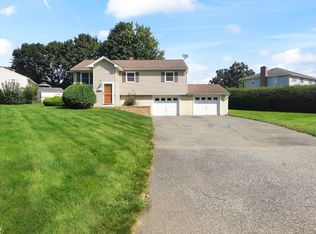 MLS ID #73573742, Lisa Beaver, LAER Realty Partners. MLS PIN
 - $375,0003 bd2 ba1.1k sqft14 Philip St, Ludlow, MA 01056For Sale
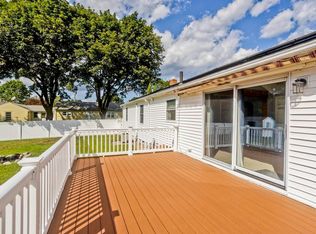 MLS ID #73575781, Sara Gasparrini, REMAX Connections. MLS PIN
 - $360,0003 bd1 ba1k sqft24 Helena St, Ludlow, MA 01056For Sale
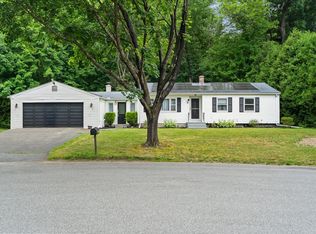 MLS ID #73540888, Danny E. Minchoff, Real Broker MA, LLC. MLS PIN
 - $379,9003 bd2 ba1.5k sqft29 Hill Ter, Ludlow, MA 01056For Sale
 MLS ID #73585904, Thomas Morrissette, LAER Realty Partners. MLS PIN
