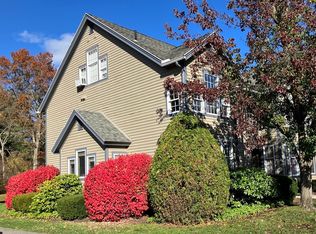
Rarely available and thoughtfully maintained, this distinctive 1,719+ sq ft, 6 RM, 3 BR, end unit with a convenient attached garage sits above the neighboring condos in a quiet back corner of Amity Place, offering added privacy and distant views. It affords the comfort and functionality of a townhouse with the ease of condo living in one of Amherst’s most walkable locations. Moments from downtown Amherst, UMass, Amherst College, shopping, dining, and entertainment venues, this light-filled home offers a flexible floor plan, plus the added convenience of a spacious primary bedroom and a 3/4 bath w/a double walk-in shower on the main level. Add a fully appointed kitchen, a roomy living room with a fireplace, an inviting dining room w/a wall of windows and direct French door access to the home’s private deck and patio, and you have a perfect place to relax or entertain with family and friends—both inside and out! But that’s not all! Upstairs, you’ll find two generously sized bedrooms, including one with a spacious walk-in closet, plus access to an attic walk-in, overhead storage, and a neighboring full bath. This well-designed second-floor plan also includes a comfortable study nook and sitting area—perfect for a home office and relaxation space. Now’s the time to bring your vision to life with a few cosmetic updates to make this easy, low-maintenance, truly one-of-a-kind property your own, steps from it all! Call the Listing Agent’s cell today for your private tour!
For sale
$525,000
62 Amity Pl Unit 62, Amherst, MA 01002
3beds
1,719sqft
Condominium, Townhouse
Built in 1986
-- sqft lot
$-- Zestimate®
$305/sqft
$575/mo HOA
What's special
Private deck and patioEnd unitFully appointed kitchenSpacious primary bedroomLight-filled homeSpacious walk-in closetDistant views
- 2 days
- 264
- 9
Zillow last checked:
Listing updated:
Listed by:
Joyce Fill 413-531-3675,
Coldwell Banker Community REALTORS® 413-586-8355
Source: MLS PIN,MLS#: 73586320
Facts & features
Interior
Bedrooms & bathrooms
- Bedrooms: 3
- Bathrooms: 2
- Full bathrooms: 2
- Main level bathrooms: 1
- Main level bedrooms: 1
Primary bedroom
- Features: Closet - Linen, Walk-In Closet(s), Flooring - Wall to Wall Carpet, Cable Hookup, Closet - Double
- Level: Main,First
Bedroom 2
- Features: Walk-In Closet(s), Flooring - Wall to Wall Carpet, Attic Access, Cable Hookup
- Level: Second
Bedroom 3
- Features: Closet, Flooring - Wall to Wall Carpet
- Level: Second
Primary bathroom
- Features: Yes
Bathroom 1
- Features: Bathroom - 3/4, Bathroom - With Shower Stall, Closet - Linen, Flooring - Stone/Ceramic Tile, Enclosed Shower - Fiberglass, Lighting - Overhead
- Level: Main,First
Bathroom 2
- Features: Bathroom - Full, Flooring - Stone/Ceramic Tile
- Level: Second
Dining room
- Features: Flooring - Wall to Wall Carpet, Deck - Exterior, Exterior Access, Open Floorplan, Lighting - Pendant
- Level: Main,First
Kitchen
- Features: Closet, Flooring - Laminate, Dryer Hookup - Electric, Open Floorplan, Washer Hookup, Lighting - Overhead
- Level: Main,First
Living room
- Features: Closet, Flooring - Wall to Wall Carpet, Cable Hookup
- Level: Main,First
Heating
- Forced Air, Heat Pump, Electric, Unit Control
Cooling
- Heat Pump, Individual, Unit Control
Appliances
- Included: Range, Dishwasher, Disposal, Refrigerator, Washer, Dryer, Range Hood
- Laundry: Laundry Closet, Main Level, Electric Dryer Hookup, Washer Hookup, First Floor, In Unit
Features
- Lighting - Overhead, Entrance Foyer, Study, Finish - Sheetrock, Internet Available - Unknown, Other
- Flooring: Tile, Carpet, Laminate, Flooring - Stone/Ceramic Tile, Flooring - Wall to Wall Carpet
- Doors: Insulated Doors, Storm Door(s)
- Has basement: Yes
- Number of fireplaces: 1
- Fireplace features: Living Room
- Common walls with other units/homes: End Unit
Interior area
- Total structure area: 1,719
- Total interior livable area: 1,719 sqft
- Finished area above ground: 1,719
Property
Parking
- Total spaces: 2
- Parking features: Attached, Under, Garage Door Opener, Storage, Insulated, Off Street, Common, Driveway, Paved
- Attached garage spaces: 1
- Uncovered spaces: 1
Accessibility
- Accessibility features: No
Features
- Entry location: Unit Placement(Back,Walkout)
- Patio & porch: Porch, Deck, Deck - Composite, Patio, Covered
- Exterior features: Porch, Deck, Deck - Composite, Patio, Covered Patio/Deck, Garden, Rain Gutters, Professional Landscaping
Details
- Parcel number: 3009606
- Zoning: Cluster
Construction
Type & style
- Home type: Townhouse
- Property subtype: Condominium, Townhouse
- Attached to another structure: Yes
Materials
- Frame
- Roof: Shingle
Condition
- Year built: 1986
Utilities & green energy
- Electric: Circuit Breakers, 200+ Amp Service
- Sewer: Public Sewer
- Water: Public, Individual Meter
- Utilities for property: for Electric Range, for Electric Oven, for Electric Dryer, Washer Hookup
Green energy
- Energy efficient items: Thermostat
Community & HOA
Community
- Features: Public Transportation, Shopping, Park, Walk/Jog Trails, Laundromat, Bike Path, Conservation Area, Highway Access, House of Worship, Marina, Private School, Public School, T-Station, University, Other
HOA
- Services included: Insurance, Maintenance Structure, Road Maintenance, Maintenance Grounds, Snow Removal, Trash, Reserve Funds
- HOA fee: $575 monthly
Location
- Region: Amherst
Financial & listing details
- Price per square foot: $305/sqft
- Tax assessed value: $531,500
- Annual tax amount: $8,988
- Date on market: 10/3/2026
- Exclusions: None
Estimated market value
Not available
Estimated sales range
Not available
Not available
Price history
| Date | Event | Price |
|---|---|---|
| 10/3/2026 | Listed for sale | $525,000$305/sqft |
Source: MLS PIN #73586320 Report a problem | ||
Public tax history
Tax history is unavailable.
Monthly payment
Est. payment
Payment breakdown
Explore the cost of this home by adjusting the details. Changes won't be saved.Climate risks
Neighborhood: 01002
Nearby schools
Schools provided by the listing agent
- Elementary: Amethyst Brook Elem
- Middle: Ams
- High: Arhs
Source: MLS PIN. This data may not be complete. We recommend contacting the local school district to confirm school assignments for this home.


Similar homes
- $530,0003 bd3 ba1.8k sqft61 Pelham Rd, Amherst, MA 01002For Sale
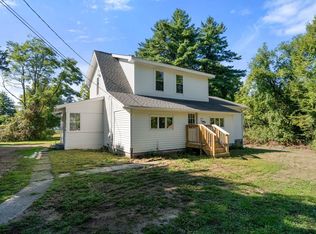 MLS ID #73574257, Ross Magnant, Churchill Properties. MLS PIN
 - $525,0003 bd2 ba1.3k sqft18 Red Gate Ln, Amherst, MA 01002For Sale
 MLS ID #73557459, Jacqui Zuzgo, 5 College REALTORS®. MLS PIN
 - $549,9994 bd2 ba1.8k sqft45 Leverett Rd, Amherst, MA 01002For Sale
 MLS ID #73584194, Lucas Tragos, Real Estate Pros Inc.. MLS PIN
 - $499,0003 bd2 ba1.2k sqft48 Railroad St, Amherst, MA 01002For Sale
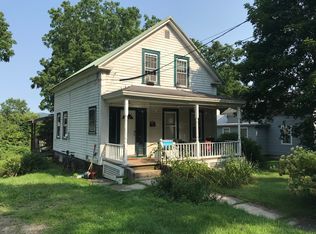 MLS ID #73567696, Raphael Elison, Brick & Mortar. MLS PIN
