Discover this enchanting 1890 Victorian cottage, ideally situated within walking distance of Amherst Center, the bike path, & local schools. Nestled on a tranquil .48-acre lot at the end of a quiet street, this home combines original features with modern comforts.Step onto the inviting wraparound front porch, perfect for leisurely afternoons. Inside, you'll find 9 RMs, including 4 BRs & 3 baths, adorned with wood floors that enhance the home’s character. The charming three-season sunroom offers an additional space to relax & enjoy the surrounding views.An artist studio adds a unique touch, providing an inspiring environment for creativity. The deck off the second-floor BR extends your living space outdoors, perfect for morning coffee or evening stargazing. This Victorian cottage is a delightful blend of historical charm & contemporary living, making it an ideal retreat for those seeking a vibrant community & serene surroundings. Experience the best of Amherst in this captivating home!
For sale
Price cut: $50.1K (10/15)
$399,900
52 Baker St, Amherst, MA 01002
4beds
1,920sqft
Single Family Residence
Built in 1875
0.48 Acres Lot
$429,800 Zestimate®
$208/sqft
$-- HOA
What's special
Charming three-season sunroomInviting wraparound front porch
- 58 days
- 3,757
- 383
Zillow last checked:
Listing updated:
Listed by:
Jacqui Zuzgo 413-221-1841,
5 College REALTORS® 413-549-5555
Source: MLS PIN,MLS#: 73569347
Facts & features
Interior
Bedrooms & bathrooms
- Bedrooms: 4
- Bathrooms: 3
- Full bathrooms: 3
Primary bedroom
- Features: Closet, Flooring - Hardwood, Exterior Access
- Level: First
Bedroom 2
- Features: Closet, Flooring - Wood, Deck - Exterior, Exterior Access
- Level: Second
Bedroom 3
- Features: Closet, Flooring - Wood
- Level: Second
Primary bathroom
- Features: No
Bathroom 1
- Features: Bathroom - 3/4, Bathroom - With Shower Stall
- Level: First
Bathroom 2
- Features: Bathroom - Full
- Level: Second
Dining room
- Features: Flooring - Wood
- Level: First
Kitchen
- Features: Flooring - Wood, Kitchen Island
- Level: First
Living room
- Features: Flooring - Wood
- Level: First
Heating
- Baseboard, Oil
Cooling
- None
Appliances
- Included: Water Heater, Range, Dishwasher, Refrigerator, Washer, Dryer
- Laundry: Flooring - Wood, First Floor
Features
- Mud Room, Den
- Flooring: Wood, Vinyl, Flooring - Wood
- Basement: Full,Interior Entry
- Has fireplace: No
Interior area
- Total structure area: 1,920
- Total interior livable area: 1,920 sqft
- Finished area above ground: 1,920
Property
Parking
- Total spaces: 2
- Parking features: Paved Drive, Off Street, Paved
- Uncovered spaces: 2
Accessibility
- Accessibility features: No
Features
- Patio & porch: Porch, Porch - Enclosed, Deck - Wood
- Exterior features: Porch, Porch - Enclosed, Deck - Wood, Rain Gutters, Garden
- Frontage length: 155.00
Lot
- Size: 0.48 Acres
- Features: Level
Details
- Parcel number: M:013D B:0000 L:0038,3009215
- Zoning: RES
Construction
Type & style
- Home type: SingleFamily
- Architectural style: Victorian,Cottage
- Property subtype: Single Family Residence
Materials
- Frame
- Foundation: Stone
- Roof: Shingle
Condition
- Year built: 1875
Utilities & green energy
- Electric: Circuit Breakers
- Sewer: Public Sewer
- Water: Public
Community & HOA
Community
- Features: Public Transportation, Shopping, Park, Walk/Jog Trails, Golf, Bike Path, Conservation Area, Highway Access, House of Worship, Private School, Public School, University
HOA
- Has HOA: No
Location
- Region: Amherst
Financial & listing details
- Price per square foot: $208/sqft
- Tax assessed value: $530,600
- Annual tax amount: $8,972
- Date on market: 8/25/2026
- Road surface type: Paved
Estimated market value
$429,800
$408,000 - $451,000
$3,557/mo
Price history
| Date | Event | Price |
|---|---|---|
| 10/15/2026 | Price change | $399,900-11.1%$208/sqft |
Source: MLS PIN #73569347 Report a problem | ||
| 9/29/2026 | Price change | $450,000-10%$234/sqft |
Source: MLS PIN #73569347 Report a problem | ||
| 8/28/2026 | Listed for sale | $499,900+31.6%$260/sqft |
Source: MLS PIN #73569347 Report a problem | ||
| 6/11/2010 | Listing removed | $379,900$198/sqft |
Source: Prudential Real Estate #71081862 Report a problem | ||
| 5/18/2010 | Listed for sale | $379,900$198/sqft |
Source: Tini Sawicki #71081862 Report a problem | ||
Public tax history
| Year | Property taxes | Tax assessment |
|---|---|---|
| 2025 | $8,736 +2.5% | $486,700 +5.7% |
| 2024 | $8,526 +4.4% | $460,600 +13.3% |
| 2023 | $8,169 +5.7% | $406,400 +11.9% |
| 2022 | $7,727 +4.8% | $363,300 +7.5% |
| 2021 | $7,373 +2.3% | $337,900 |
| 2020 | $7,204 +2.5% | $337,900 +4.8% |
| 2019 | $7,031 +3.1% | $322,500 |
| 2018 | $6,818 -0.4% | $322,500 +2.8% |
| 2017 | $6,846 +2.9% | $313,600 |
| 2016 | $6,655 +3.3% | $313,600 |
| 2015 | $6,441 +2.9% | $313,600 +5.1% |
| 2014 | $6,260 +2.9% | $298,500 |
| 2013 | $6,086 +3.3% | $298,500 |
| 2012 | $5,892 +2.8% | $298,500 -5.2% |
| 2011 | $5,731 +6.8% | $314,900 -0.5% |
| 2010 | $5,365 +0.2% | $316,500 -6.5% |
| 2009 | $5,355 +15.4% | $338,500 +16.9% |
| 2008 | $4,639 +2.2% | $289,600 |
| 2007 | $4,541 +4.1% | $289,600 |
| 2006 | $4,361 +13% | $289,600 +25.2% |
| 2005 | $3,860 +21.3% | $231,300 +26.5% |
| 2004 | $3,181 +3.8% | $182,800 +2% |
| 2003 | $3,066 +2.4% | $179,200 +13.8% |
| 2002 | $2,993 +17.8% | $157,500 +13.7% |
| 1997 | $2,540 | $138,500 |
Find assessor info on the county website
Monthly payment
Est. payment
Payment breakdown
Explore the cost of this home by adjusting the details. Changes won't be saved.Climate risks
Neighborhood: 01002
Nearby schools
Schools provided by the listing agent
- Elementary: Amherst
- Middle: Amherst
- High: Amherst
Source: MLS PIN. This data may not be complete. We recommend contacting the local school district to confirm school assignments for this home.
Similar homes
- $515,0003 bd3 ba1.8k sqft61 Pelham Rd, Amherst, MA 01002For Sale
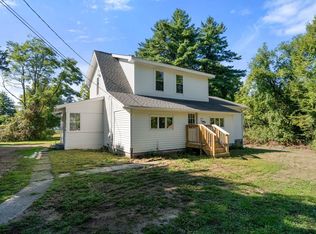 MLS ID #73574257, Ross Magnant, Churchill Properties. MLS PIN
 - $424,0005 bd2 ba2.1k sqft55 S Main St, Belchertown, MA 01007For Sale
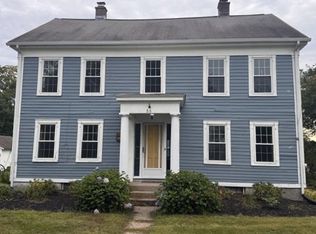 MLS ID #73573725, Kimberly Allen Team, Berkshire Hathaway HomeServices Realty Professionals. MLS PIN
 - $485,0003 bd2 ba1.2k sqft97 Crossbrook Ave, Amherst, MA 01002For Sale
 MLS ID #73569165, Sue Bernier, William Raveis R.E. & Home Services. MLS PIN
 - $459,0004 bd3 ba1.8k sqft94 Chestnut St, Hatfield, MA 01038For Sale
 MLS ID #73585906, Karen White, Ashton Realty Group Inc.. MLS PIN
