Set on 1.83 acres, a mix of open yard and wooded landscape, this New England Saltbox offers a quiet, natural setting within an easy stroll to Williamsburg Center. Built in 1994, the home features a welcoming living room and dining room with hardwood oak floors. Dining room walks-out to backyard with views of woods. Good-sized kitchen with ample workspace & natural wood cabinetry. All appliances are included plus the convenience of a main-level washer and dryer. NEW roof was installed in 2019 and the well pump and tank were replaced in 2024. Town sewer is an added bonus in this neck of the woods! The possibilities extend well beyond the home’s existing living space. Full-height 2nd floor offers approximately 788 square feet of framed, unfinished space, ready to be finished into bedrooms, a home office, studio or additional living areas. Full-height basement has soapstone woodstove and provides even more usable space for hobbies or future expansion. Two-car garage completes the package. With its generous acreage and desirable village location, this could be the home you've been looking for! First showings at Open Houses THURS 10/22 3PM to 4:30PM, SAT 10/24 12:30 -2 PM
Pending
$365,000
26 Nash Hill Rd, Williamsburg, MA 01096
2beds
1,838sqft
Single Family Residence
Built in 1994
1.83 Acres Lot
$368,800 Zestimate®
$199/sqft
$-- HOA
What's special
Two-car garageMain-level washer and dryerGenerous acreageNatural wood cabinetry
- 31 days
- 462
- 39
Likely to sell faster than
Zillow last checked:
Listing updated:
Listed by:
Lisa Palumbo 413-320-7913,
Delap Real Estate LLC 413-586-9111
Source: MLS PIN,MLS#: 73592353
Facts & features
Interior
Bedrooms & bathrooms
- Bedrooms: 2
- Bathrooms: 1
- Full bathrooms: 1
Primary bedroom
- Features: Flooring - Wall to Wall Carpet
- Level: First
Bedroom 2
- Features: Flooring - Wall to Wall Carpet
- Level: First
Primary bathroom
- Features: No
Bathroom 1
- Features: Flooring - Vinyl
- Level: First
Dining room
- Features: Flooring - Hardwood, Exterior Access
- Level: First
Kitchen
- Features: Flooring - Vinyl
- Level: First
Living room
- Features: Closet, Flooring - Hardwood, Window(s) - Picture
- Level: First
Heating
- Baseboard, Oil, Wood Stove
Cooling
- Window Unit(s), Other
Appliances
- Included: Water Heater, Range, Dishwasher, Refrigerator, Washer, Dryer, Water Treatment
- Laundry: First Floor, Electric Dryer Hookup, Washer Hookup
Features
- Flooring: Vinyl, Carpet, Hardwood
- Doors: Insulated Doors, Storm Door(s)
- Windows: Insulated Windows
- Basement: Full,Interior Entry,Garage Access,Radon Remediation System,Concrete
- Has fireplace: No
Interior area
- Total structure area: 1,838
- Total interior livable area: 1,838 sqft
- Finished area above ground: 1,838
Property
Parking
- Total spaces: 5
- Parking features: Under, Paved Drive, Off Street, Driveway, Paved
- Attached garage spaces: 2
- Uncovered spaces: 3
Features
- Exterior features: Rain Gutters, Stone Wall
Lot
- Size: 1.83 Acres
- Features: Wooded, Cleared, Gentle Sloping
Details
- Parcel number: 4066583
- Zoning: Res
Construction
Type & style
- Home type: SingleFamily
- Architectural style: Saltbox
- Property subtype: Single Family Residence
Materials
- Modular
- Foundation: Concrete Perimeter
- Roof: Shingle
Condition
- Year built: 1994
Utilities & green energy
- Electric: Circuit Breakers, 200+ Amp Service
- Sewer: Public Sewer
- Water: Private
- Utilities for property: for Electric Range, for Electric Dryer, Washer Hookup
Green energy
- Energy efficient items: Thermostat
Community & HOA
Community
- Features: Public Transportation, Shopping, Conservation Area, Public School
HOA
- Has HOA: No
Location
- Region: Williamsburg
Financial & listing details
- Price per square foot: $199/sqft
- Tax assessed value: $361,100
- Annual tax amount: $5,781
- Date on market: 10/20/2026
- Road surface type: Paved
Estimated market value
$368,800
$332,000 - $406,000
$2,021/mo
Price history
| Date | Event | Price |
|---|---|---|
| 10/28/2026 | Pending sale | $365,000$199/sqft |
Source: MLS PIN #73592353 Report a problem | ||
| 10/19/2026 | Listed for sale | $365,000+62.2%$199/sqft |
Source: MLS PIN #73592353 Report a problem | ||
| 8/3/2020 | Sold | $225,000+525%$122/sqft |
Source: Public Record Report a problem | ||
| 12/17/1993 | Sold | $36,000$20/sqft |
Source: Public Record Report a problem | ||
Public tax history
| Year | Property taxes | Tax assessment |
|---|---|---|
| 2025 | $5,408 +7.5% | $285,100 +2.6% |
| 2024 | $5,030 -0.2% | $277,900 +8.3% |
| 2023 | $5,040 -0.9% | $256,600 -1.9% |
| 2022 | $5,086 +0.3% | $261,600 +8.2% |
| 2021 | $5,071 +16.5% | $241,800 +10% |
| 2019 | $4,352 -1.9% | $219,800 |
| 2018 | $4,436 +5.2% | $219,800 |
| 2017 | $4,216 +2.3% | $219,800 |
| 2016 | $4,121 -12.2% | $219,800 -15.8% |
| 2015 | $4,695 +38.3% | $261,000 +33.5% |
| 2014 | $3,396 +3.2% | $195,500 |
| 2013 | $3,292 +5% | $195,500 -3.4% |
| 2012 | $3,135 +2.2% | $202,400 -1.7% |
| 2011 | $3,067 +3.2% | $206,000 |
| 2010 | $2,973 +1.7% | $206,000 -4.7% |
| 2009 | $2,923 +4% | $216,200 |
| 2008 | $2,811 | $216,200 |
| 2007 | $2,811 -11.7% | $216,200 +11.9% |
| 2005 | $3,184 -3.5% | $193,200 |
| 2003 | $3,298 +59.2% | $193,200 +42.3% |
| 2001 | $2,071 | $135,800 |
Find assessor info on the county website
Monthly payment
Est. payment
Payment breakdown
Explore the cost of this home by adjusting the details. Changes won't be saved.Climate risks
Neighborhood: 01096
Nearby schools
Schools provided by the listing agent
- Elementary: Anne T. Dunphy
- Middle: Hampshire Regional
- High: Hampshire Regional
Source: MLS PIN. This data may not be complete. We recommend contacting the local school district to confirm school assignments for this home.


Similar homes
- $399,9004 bd2 ba1.6k sqft625 Spring St, Leeds, MA 01053For Sale
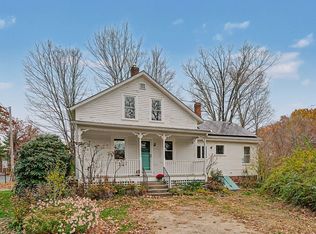 MLS ID #73600832, Diana Baranowski, Taylor Agency. MLS PIN
- $349,9003 bd1 ba1k sqft82 Ryan Rd, Northampton, MA 01062For Sale
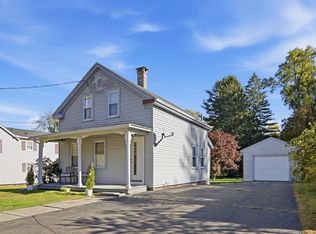 MLS ID #73593810, Paul Gallagher, Gallagher Real Estate. MLS PIN
- $299,9002 bd1 ba1.5k sqft10 N Main St #5E, Williamsburg, MA 01096For Sale
 MLS ID #73555650, Alexis Noyes, Brick & Mortar Northampton. MLS PIN
- $420,0003 bd3 ba2k sqft147 Chipman Rd, Chester, MA 01011For Sale
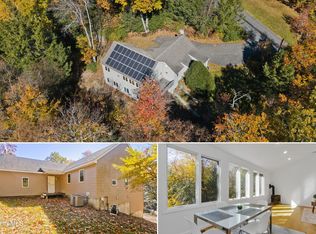 MLS ID #251192, Taylor Hildack, KELLER WILLIAMS REALTY. BCMLS
