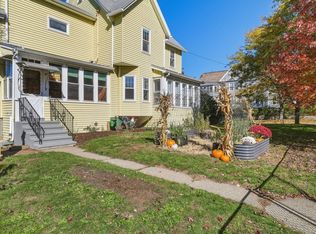
Known as "The Benevolent Angel of Williamsburgh", Helen E. James and husband Lyman D. James, built this attractive, victorian mansion where they resided for many happy years. The mansion still retains much of its original character throughout, and has been converted into 5 charming condo units. Unit 5, is the spacious penthouse, with two bedrooms, one full bath, an open/flexible floor plan and plenty of natural light. Hardwood floors, vaulted ceilings, stained glass, and built-in book shelves are some of the alluring features of this condo. Cozy up with a good book on the most inviting window seat, or retreat to your private den/bedroom on this unit's first floor. It's a lovely place to call home! A short stroll to everything Williamsburg has to offer, Meekins Library, The Williamsburg Market, The Williamsburg General Store, Tangle Chocolate, and the newly opened Exhibit 'A' Brewing. Feeling like you'd want to venture outside of the neighborhood? It's a short drive to Florence and Northampton centers!
For sale
$304,900
10 N Main St #5E, Williamsburg, MA 01096
2beds
1,556sqft
Condominium
Built in 1890
-- sqft lot
$-- Zestimate®
$196/sqft
$400/mo HOA
What's special
Victorian mansionSpacious penthouseHardwood floorsBuilt-in book shelvesTwo bedroomsStained glassPlenty of natural light
- 73 days
- 587
- 37
Likely to sell faster than
Zillow last checked:
Listing updated:
Listed by:
Alexis Noyes 413-237-2529,
Brick & Mortar Northampton 413-259-8888
Source: MLS PIN,MLS#: 73555650
Facts & features
Interior
Bedrooms & bathrooms
- Bedrooms: 2
- Bathrooms: 1
- Full bathrooms: 1
Primary bedroom
- Features: Closet, Flooring - Wall to Wall Carpet
- Level: Third
Bedroom 2
- Features: Flooring - Wood
- Level: Second
Primary bathroom
- Features: No
Bathroom 1
- Features: Bathroom - Full, Bathroom - With Tub & Shower
- Level: Third
Dining room
- Features: Cathedral Ceiling(s), Flooring - Wood
- Level: Third
Kitchen
- Features: Flooring - Wood
- Level: Third
Living room
- Features: Cathedral Ceiling(s), Flooring - Wood
- Level: Third
Heating
- Central, Baseboard, Propane
Cooling
- None
Appliances
- Included: Range, Refrigerator
- Laundry: In Basement, In Building
Features
- High Speed Internet
- Flooring: Wood, Tile, Carpet
- Windows: Storm Window(s)
- Has basement: Yes
- Has fireplace: No
- Common walls with other units/homes: No One Above
Interior area
- Total structure area: 1,556
- Total interior livable area: 1,556 sqft
- Finished area above ground: 1,556
Property
Parking
- Total spaces: 2
- Parking features: Off Street, Common
- Uncovered spaces: 2
Features
- Patio & porch: Porch
- Exterior features: Porch
Details
- Parcel number: 4066452
- Zoning: R
- Other equipment: Intercom
Construction
Type & style
- Home type: Condo
- Architectural style: Other (See Remarks)
- Property subtype: Condominium
Materials
- Frame
- Roof: Shingle
Condition
- Year built: 1890
- Major remodel year: 1988
Utilities & green energy
- Electric: Circuit Breakers
- Sewer: Public Sewer
- Water: Public
- Utilities for property: for Electric Range
Community & HOA
Community
- Features: Public Transportation, Shopping, Walk/Jog Trails, Medical Facility, Conservation Area, Public School
- Security: Intercom
HOA
- Amenities included: Laundry, Storage
- Services included: Insurance, Maintenance Structure, Maintenance Grounds, Snow Removal, Reserve Funds
- HOA fee: $400 monthly
Location
- Region: Williamsburg
Financial & listing details
- Price per square foot: $196/sqft
- Tax assessed value: $296,000
- Annual tax amount: $4,739
- Date on market: 8/13/2026
Estimated market value
Not available
Estimated sales range
Not available
Not available
Price history
| Date | Event | Price |
|---|---|---|
| 7/28/2026 | Listed for sale | $304,900$196/sqft |
Source: MLS PIN #73555650 Report a problem | ||
Public tax history
Tax history is unavailable.
Monthly payment
Est. payment
Payment breakdown
Explore the cost of this home by adjusting the details. Changes won't be saved.Climate risks
Neighborhood: 01096
Similar homes
- $365,0002 bd1 ba1.8k sqft26 Nash Hill Rd, Williamsburg, MA 01096For Sale
 MLS ID #73592353, Lisa Palumbo, Delap Real Estate LLC. MLS PIN
 - $347,5003 bd2 ba1.8k sqft81 South St, Williamsburg, MA 01096For Sale
 MLS ID #73557623, Meghan Lynch, Berkshire Hathaway HomeServices Realty Professionals. MLS PIN
 - $318,0003 bd1 ba1k sqft20 Deerfield Dr, Northampton, MA 01062For Sale
 MLS ID #73592230, Kathryn Daly, River Flows Realty LLC. MLS PIN
 - $299,0004 bd2 ba1.6k sqft196 Sargeant St, Holyoke, MA 01040For Sale
 MLS ID #73593081, Alyx Akers, 5 College REALTORS® Northampton. MLS PIN
