Welcome to 31 Woods Ave in Holyoke! This charming, move-in-ready home offers the perfect blend of classic character, generous living space, and modern updates, featuring 1,749 square feet of comfortable living. The inviting living room welcomes you with beautiful hardwood floors and a gas fireplace, creating a warm and cozy atmosphere. Looking for even more space to relax? Step through the elegant French doors into a spacious four-season room filled with natural light, perfect for enjoying year-round. For family gatherings and entertaining, you'll love the formal dining room that flows into the remodeled kitchen, featuring stainless steel appliances and a functional peninsula offering additional workspace and casual seating. Prefer entertaining outdoors? Step through the newer sliding door into a welcoming backyard complete with a deck featuring built-in bench seating, a covered patio, fenced yard, and a large storage shed. The home offers three generously sized bedrooms and a full bathroom on the second floor, while the completely finished third floor adds even more versatility. Featuring a walk-in closet and additional storage along both sides, this space offers endless possibilities as a fourth bedroom, playroom, home office, or your own private retreat. Situated on a 7,427-square-foot lot, this home offers a full walk out basement, 4 bedrooms and 1.5 bathrooms, along with numerous major improvements, including a replaced roof, updated electrical, newer windows, updated plumbing, replaced gas heating system, and multiple mini-splits for added comfort during both the hot and cold months. With its inviting living spaces, flexible floor plan, outdoor enjoyment, and numerous updates, this home is ready for its next owners to move in and make it their own. Don't miss the opportunity to see all that 31 Woods Ave has to offer!
For sale
$319,900
31 Woods Ave, Holyoke, MA 01040
4beds
1,749sqft
Single Family Residence
Built in 1920
7,427 Square Feet Lot
$318,000 Zestimate®
$183/sqft
$-- HOA
What's special
Gas fireplaceNewer windowsOutdoor enjoymentLarge storage shedRemodeled kitchenFormal dining roomCovered patio
- 1 day
- 538
- 75
Zillow last checked:
Listing updated:
Listed by:
Teresa Skora 413-204-5667,
Ideal Real Estate Services, Inc. 413-583-8882
Source: MLS PIN,MLS#: 73604118
Facts & features
Interior
Bedrooms & bathrooms
- Bedrooms: 4
- Bathrooms: 2
- Full bathrooms: 1
- 1/2 bathrooms: 1
Primary bedroom
- Features: Ceiling Fan(s), Closet, Flooring - Hardwood, Flooring - Wall to Wall Carpet, Remodeled
- Level: Second
Bedroom 2
- Features: Ceiling Fan(s), Closet, Flooring - Hardwood, Flooring - Wall to Wall Carpet, Remodeled
- Level: Second
Bedroom 3
- Features: Cathedral Ceiling(s), Closet, Flooring - Hardwood, Flooring - Wall to Wall Carpet, Remodeled
- Level: Second
Bedroom 4
- Features: Walk-In Closet(s), Flooring - Wall to Wall Carpet, Remodeled
- Level: Third
Bathroom 1
- Features: Bathroom - Half, Remodeled
- Level: First
Bathroom 2
- Features: Bathroom - With Tub & Shower
- Level: Second
Dining room
- Features: Ceiling Fan(s), Flooring - Hardwood, Remodeled, Slider
- Level: First
Kitchen
- Features: Ceiling Fan(s), Flooring - Vinyl, Breakfast Bar / Nook, Cable Hookup, Remodeled, Stainless Steel Appliances, Gas Stove
- Level: First
Living room
- Features: Closet, Flooring - Hardwood, French Doors, Cable Hookup, Remodeled, Lighting - Pendant
- Level: First
Heating
- Steam, Natural Gas, Ductless
Cooling
- Ductless
Appliances
- Included: Range, Dishwasher, Disposal, Microwave, Refrigerator, Washer, Dryer
- Laundry: In Basement
Features
- Sun Room, Walk-up Attic, Laundry Chute
- Flooring: Carpet, Hardwood, Flooring - Hardwood
- Doors: French Doors
- Basement: Full,Walk-Out Access,Interior Entry,Concrete
- Number of fireplaces: 1
- Fireplace features: Living Room
Interior area
- Total structure area: 1,749
- Total interior livable area: 1,749 sqft
- Finished area above ground: 1,749
Video & virtual tour
Property
Parking
- Total spaces: 2
- Parking features: Paved Drive, Off Street, Paved
- Uncovered spaces: 2
Features
- Patio & porch: Deck - Wood, Covered
- Exterior features: Deck - Wood, Covered Patio/Deck, Rain Gutters, Storage
Lot
- Size: 7,427 Square Feet
- Features: Level
Details
- Parcel number: M:0127 B:0000 L:0059,2535991
- Zoning: R-1A
Construction
Type & style
- Home type: SingleFamily
- Architectural style: Colonial
- Property subtype: Single Family Residence
Materials
- Frame
- Foundation: Brick/Mortar
- Roof: Shingle
Condition
- Updated/Remodeled
- Year built: 1920
Utilities & green energy
- Electric: Circuit Breakers
- Sewer: Public Sewer
- Water: Public
- Utilities for property: for Gas Range
Community & HOA
Community
- Features: Public Transportation, Shopping, Park, Golf, Medical Facility, Laundromat, Highway Access, House of Worship, Private School, Public School
HOA
- Has HOA: No
Location
- Region: Holyoke
Financial & listing details
- Price per square foot: $183/sqft
- Tax assessed value: $249,200
- Annual tax amount: $4,344
- Date on market: 11/20/2026
Estimated market value
$318,000
$302,000 - $334,000
$2,376/mo
Price history
| Date | Event | Price |
|---|---|---|
| 11/20/2026 | Listed for sale | $319,900$183/sqft |
Source: MLS PIN #73604118 Report a problem | ||
Public tax history
| Year | Property taxes | Tax assessment |
|---|---|---|
| 2025 | $4,068 +5% | $233,000 +14% |
| 2024 | $3,873 +4.6% | $204,400 +3.6% |
| 2023 | $3,701 +3.8% | $197,300 +6.6% |
| 2022 | $3,565 +7.8% | $185,100 +7.9% |
| 2021 | $3,307 -0.6% | $171,600 +4.6% |
| 2020 | $3,327 +6.8% | $164,100 +1.5% |
| 2019 | $3,117 +4.8% | $161,600 +4% |
| 2018 | $2,973 -0.2% | $155,400 |
| 2017 | $2,979 +1.3% | $155,400 +1% |
| 2016 | $2,941 +0% | $153,800 -0.4% |
| 2015 | $2,940 +0% | $154,400 |
| 2014 | $2,940 +1.5% | $154,400 -2.2% |
| 2013 | $2,896 +6.7% | $157,800 -2% |
| 2012 | $2,715 +6.8% | $161,100 |
| 2011 | $2,542 +5.3% | $161,100 |
| 2010 | $2,413 -7% | $161,100 -11.6% |
| 2009 | $2,596 +3.6% | $182,300 |
| 2008 | $2,507 +6.2% | $182,300 |
| 2007 | $2,361 +5.3% | $182,300 +3.2% |
| 2006 | $2,243 +10.6% | $176,600 +17.9% |
| 2005 | $2,028 +20.4% | $149,800 +27.3% |
| 2004 | $1,685 +6.3% | $117,700 +25.9% |
| 2003 | $1,585 +12% | $93,500 +6% |
| 2001 | $1,415 | $88,200 |
Find assessor info on the county website
Monthly payment
Est. payment
Payment breakdown
Explore the cost of this home by adjusting the details. Changes won't be saved.Climate risks
Neighborhood: 01040

Similar homes
- $299,9003 bd2 ba1.7k sqft1225 Hampden St, Holyoke, MA 01040For Sale
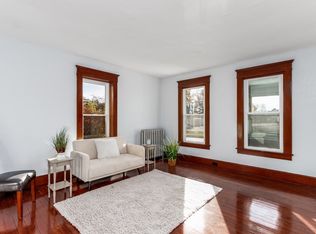 MLS ID #73601383, Alan Tabin, B & B Real Estate. MLS PIN
- $315,0004 bd2 ba1.5k sqft5 Mowry Ave, Holyoke, MA 01040For Sale
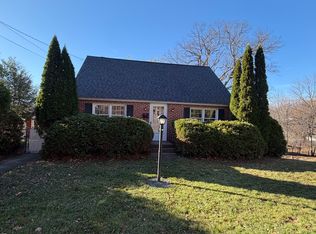 MLS ID #73597744, Aimee Tompkins, Park Square Realty. MLS PIN
- $344,9003 bd2 ba1.6k sqft62 Brookline Ave, Holyoke, MA 01040For Sale
 MLS ID #73594199, Teamwork Realty Group, Teamwork Realty Group, LLC. MLS PIN
- $299,9004 bd1 ba1.3k sqft64 Rugby St, Holyoke, MA 01040For Sale
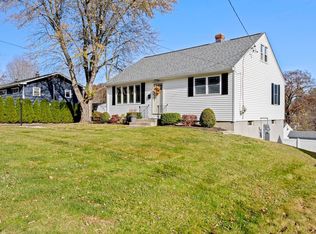 MLS ID #73602417, Joni Fleming, ERA M Connie Laplante Real Estate. MLS PIN
