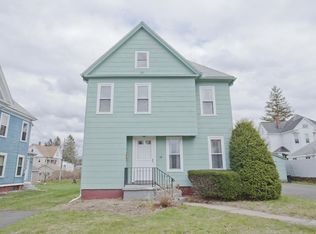
Well-loved and cared for by the same family for decades, this is the kind of home where you can feel the history, warmth and pride of ownership the moment you walk through the door. With four spacious bedrooms and plenty of grand living space to enjoy, there is room here to spread out, gather and truly make the home your own. Beautiful hardwood floors run throughout, showcasing the character and charm of the home, while important updates including the roof, siding and windows offer peace of mind. The updated kitchen features an additional separate space that works perfectly as a mudroom, pantry or extra storage area. The mechanicals have been well maintained, and you’ll also enjoy the benefit of economical Holyoke Gas & Electric. Relax on the inviting front porch, enjoy the great backyard, and take advantage of the added storage in the shed. Located in a wonderful neighborhood with convenient access to local amenities, shopping, dining and highways, this home offers a terrific combination of character, comfort and convenience. It has been truly loved for many years, and now it is ready for a new owner to make it their own, create new memories and love it just as much. Showings begin Saturday, September 26th from 12:00–1:30 PM. Hope to see you there!
For sale
$369,900
66 Nonotuck St, Holyoke, MA 01040
4beds
2,026sqft
Single Family Residence
Built in 1900
8,825 Square Feet Lot
$365,300 Zestimate®
$183/sqft
$-- HOA
What's special
Great backyardUpdated kitchenGrand living spaceInviting front porchBeautiful hardwood floorsFour spacious bedrooms
- 12 days
- 860
- 45
Zillow last checked:
Listing updated:
Listed by:
Joni Fleming 413-315-0570,
ERA M Connie Laplante Real Estate 413-536-9111
Source: MLS PIN,MLS#: 73580606
Facts & features
Interior
Bedrooms & bathrooms
- Bedrooms: 4
- Bathrooms: 2
- Full bathrooms: 1
- 1/2 bathrooms: 1
Primary bedroom
- Features: Closet, Flooring - Wood
- Level: Second
Bedroom 2
- Features: Closet, Flooring - Wood
- Level: Second
Bedroom 3
- Features: Closet, Flooring - Wood
- Level: Second
Bedroom 4
- Features: Closet, Flooring - Wood
- Level: Second
Primary bathroom
- Features: No
Bathroom 1
- Features: Bathroom - Half
- Level: First
Bathroom 2
- Features: Bathroom - Full
- Level: Second
Dining room
- Features: Flooring - Wood
- Level: First
Family room
- Features: Flooring - Wall to Wall Carpet
- Level: First
Kitchen
- Features: Flooring - Laminate, Breakfast Bar / Nook, Remodeled
- Level: First
Living room
- Features: Flooring - Wood
- Level: First
Heating
- Steam, Natural Gas
Cooling
- None
Appliances
- Included: Range, Dishwasher, Refrigerator
- Laundry: Electric Dryer Hookup, Washer Hookup, In Basement
Features
- Flooring: Wood, Laminate
- Basement: Full
- Number of fireplaces: 1
Interior area
- Total structure area: 2,026
- Total interior livable area: 2,026 sqft
- Finished area above ground: 2,026
Property
Parking
- Total spaces: 2
- Parking features: Paved Drive, Off Street, Tandem
- Uncovered spaces: 2
Accessibility
- Accessibility features: No
Features
- Patio & porch: Porch
- Exterior features: Porch
- Frontage length: 60.00
Lot
- Size: 8,825 Square Feet
- Features: Level
Details
- Foundation area: 960
- Parcel number: M:0094 B:0000 L:0033,2533215
- Zoning: R-2
Construction
Type & style
- Home type: SingleFamily
- Architectural style: Colonial
- Property subtype: Single Family Residence
Materials
- Frame
- Foundation: Stone, Brick/Mortar
- Roof: Shingle
Condition
- Year built: 1900
Utilities & green energy
- Electric: Circuit Breakers
- Sewer: Public Sewer
- Water: Public
- Utilities for property: for Electric Range, for Electric Oven, for Electric Dryer, Washer Hookup
Community & HOA
Community
- Features: Public Transportation, Shopping, Golf, Highway Access, House of Worship, Public School, Sidewalks
- Subdivision: Wonderful!!
HOA
- Has HOA: No
Location
- Region: Holyoke
Financial & listing details
- Price per square foot: $183/sqft
- Tax assessed value: $279,300
- Annual tax amount: $4,868
- Date on market: 9/25/2026
- Exclusions: None
- Road surface type: Paved
Estimated market value
$365,300
$347,000 - $384,000
$2,632/mo
Price history
| Date | Event | Price |
|---|---|---|
| 9/22/2026 | Listed for sale | $369,900$183/sqft |
Source: MLS PIN #73580606 Report a problem | ||
Public tax history
| Year | Property taxes | Tax assessment |
|---|---|---|
| 2025 | $4,559 +9.7% | $261,100 +19.1% |
| 2024 | $4,154 +4.6% | $219,200 +3.5% |
| 2023 | $3,971 +4.3% | $211,700 +7.1% |
| 2022 | $3,808 +5% | $197,700 +5.1% |
| 2021 | $3,625 -0.7% | $188,100 +4.4% |
| 2020 | $3,650 +9.9% | $180,100 +4.6% |
| 2019 | $3,322 +4.9% | $172,200 +4% |
| 2018 | $3,168 +24.1% | $165,600 +24.3% |
| 2017 | $2,553 -1% | $133,200 -1.3% |
| 2016 | $2,579 +0.4% | $134,900 |
| 2015 | $2,568 0% | $134,900 -0.1% |
| 2014 | $2,569 -1.6% | $135,000 -5.1% |
| 2013 | $2,609 +6.8% | $142,200 -1.9% |
| 2012 | $2,443 +6.8% | $145,000 |
| 2011 | $2,288 +5.3% | $145,000 |
| 2010 | $2,172 -6.6% | $145,000 -11.2% |
| 2009 | $2,325 +3.6% | $163,300 |
| 2008 | $2,245 +6.1% | $163,300 |
| 2007 | $2,115 +13.3% | $163,300 +11.2% |
| 2006 | $1,866 -2.4% | $146,900 +4% |
| 2005 | $1,912 +8.3% | $141,200 +14.5% |
| 2004 | $1,766 +5.1% | $123,300 +24.4% |
| 2003 | $1,680 +12% | $99,100 +6% |
| 2001 | $1,500 | $93,500 |
Find assessor info on the county website
Monthly payment
Est. payment
Payment breakdown
Explore the cost of this home by adjusting the details. Changes won't be saved.Climate risks
Neighborhood: 01040
Nearby schools
Schools provided by the listing agent
- Elementary: Holyoke
- Middle: Holyoke
- High: Holyoke
Source: MLS PIN. This data may not be complete. We recommend contacting the local school district to confirm school assignments for this home.

Similar homes
- $420,0005 bd3 ba2.2k sqft19 Wellesley Rd, Holyoke, MA 01040For Sale
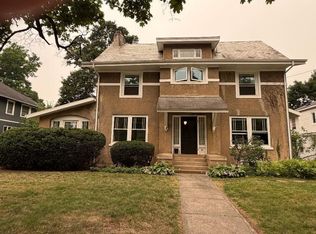 MLS ID #73551688, Joanne Lyons, B & B Real Estate. MLS PIN
 - $379,9005 bd2 ba2.2k sqft24 Washington Ave, Holyoke, MA 01040For Sale
 MLS ID #73566433, Marta James, Gallagher Real Estate. MLS PIN
 - $339,0003 bd3 ba1.9k sqft171 Huron Ave, Holyoke, MA 01040For Sale
 MLS ID #73584755, Kim L. Glasheen, B & B Real Estate. MLS PIN
 - $439,9004 bd2 ba2.1k sqft47 Cherry Hl, Holyoke, MA 01040For Sale
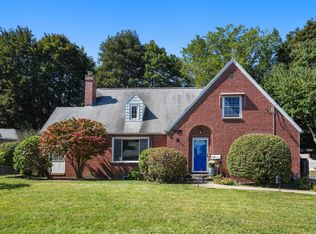 MLS ID #73584710, Lisa White, Coldwell Banker Realty - Western MA. MLS PIN
