Looking for a good, realistically priced and affordable Two-Family investment opportunity? This one may be for you and well worth looking at! Built about 1880 but totally gutted and refurbished in early to mid 1990s (apo) to also be lead paint compliant and very well maintained mechanically & structurally ever since with updated plumbing, separate electric & efficient natural gas heating facilities, modern kitchens & baths, interior cosmetics and exterior components like all replacement windows and vinyl siding. New roof (stripped & re-plywood) installed 2023. 1st floor has a 4 rm/2 bdrm unit and 2nd is a 6 rm/3 bdrm Townhouse Style including 2 heated tandem rooms in the 3rd level finished attic area. Also enclosed common front entrance porch, double width paved driveway and big open flat partially fenced back yard. Desirable & very convenient Highlands location to all local amenities and main city streets with easy access to all surrounding communities and major routes & highways including 141, 202, 391, 91 & 90/Mass Pike. Both apartments are currently rented to long standing tenants for immediate income at closing if allowed to remain. Check it out & see!
For sale
$295,000
412-414 Pleasant St, Holyoke, MA 01040
5beds
2,004sqft
Multi Family
Built in 1880
-- sqft lot
$-- Zestimate®
$147/sqft
$-- HOA
What's special
All replacement windowsVinyl sidingDouble width paved drivewayInterior cosmeticsModern kitchens and bathsUpdated plumbingSeparate electric
- 5 days
- 282
- 19
Zillow last checked:
Listing updated:
Listed by:
Charles Davignon 413-330-5969,
Charles J Davignon Real Estate Agency 413-532-4200
Source: MLS PIN,MLS#: 73597195
Facts & features
Interior
Bedrooms & bathrooms
- Bedrooms: 5
- Bathrooms: 2
- Full bathrooms: 2
Heating
- None, Baseboard, Natural Gas, Individual, Unit Control, Steam
Cooling
- None
Appliances
- Included: Range, Refrigerator
- Laundry: Washer Hookup, Dryer Hookup, Electric Dryer Hookup
Features
- Laundry Room, Ceiling Fan(s), Lead Certification Available, Bathroom With Tub & Shower, Floored Attic, Walk-Up Attic, Heated Attic, Storage, Living Room, Kitchen
- Flooring: Tile, Vinyl, Carpet, Varies, Hardwood
- Doors: Insulated Doors
- Windows: Insulated Windows, Screens
- Basement: Full,Interior Entry,Bulkhead,Concrete
- Has fireplace: No
Interior area
- Total structure area: 2,004
- Total interior livable area: 2,004 sqft
- Finished area above ground: 2,004
Property
Parking
- Total spaces: 4
- Parking features: Paved Drive, Off Street, Tandem, Paved
- Uncovered spaces: 4
Features
- Patio & porch: Enclosed
- Exterior features: Rain Gutters
- Fencing: Fenced/Enclosed,Fenced
- Frontage length: 55.00
Lot
- Size: 5,421 Square Feet
- Features: Level
Details
- Parcel number: 09200045
- Zoning: R-2
Construction
Type & style
- Home type: MultiFamily
- Property subtype: Multi Family
Materials
- Frame
- Foundation: Brick/Mortar
- Roof: Shingle
Condition
- Year built: 1880
Utilities & green energy
- Electric: Circuit Breakers, 100 Amp Service, Individually Metered
- Sewer: Public Sewer
- Water: Public
- Utilities for property: for Gas Range, for Electric Dryer, Washer Hookup
Community & HOA
Community
- Features: Public Transportation, Shopping, Tennis Court(s), Park, Walk/Jog Trails, Golf, Medical Facility, Laundromat, Highway Access, House of Worship, Private School, Public School, T-Station, University, Other, Sidewalks
Location
- Region: Holyoke
Financial & listing details
- Price per square foot: $147/sqft
- Tax assessed value: $242,000
- Annual tax amount: $4,218
- Date on market: 10/30/2026
- Total actual rent: 2000
- Road surface type: Paved
Estimated market value
Not available
Estimated sales range
Not available
Not available
Price history
| Date | Event | Price |
|---|---|---|
| 10/31/2026 | Listed for sale | $295,000$147/sqft |
Source: MLS PIN #73597195 Report a problem | ||
Public tax history
Tax history is unavailable.
Monthly payment
Est. payment
Payment breakdown
Explore the cost of this home by adjusting the details. Changes won't be saved.Climate risks
Neighborhood: 01040
Nearby schools
Schools provided by the listing agent
- Elementary: E.N. White/Choice
- Middle: Peck/Sullivan/Choice
- High: Holyoke/Dean/Choice
Source: MLS PIN. This data may not be complete. We recommend contacting the local school district to confirm school assignments for this home.


Similar homes
- $390,0005 bd2 ba2.4k sqft51 View St, Holyoke, MA 01040For Sale
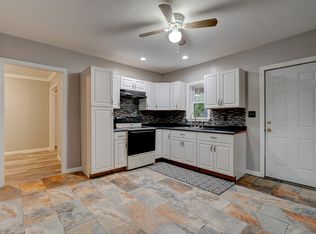 MLS ID #73597645, Allen Murray, Home Equity Assets Realty, LLC. MLS PIN
- $345,0006 bd2 ba2.9k sqft79 Pine St #81, Holyoke, MA 01040For Sale
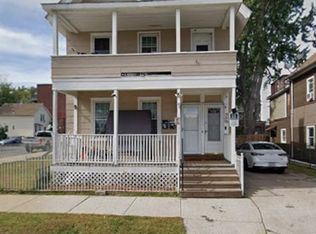 MLS ID #73580091, Jonathan Mateo, Coldwell Banker Realty - Western MA. MLS PIN
- $319,0003 bd2 ba1.7k sqft374 Homestead Ave, Holyoke, MA 01040For Sale
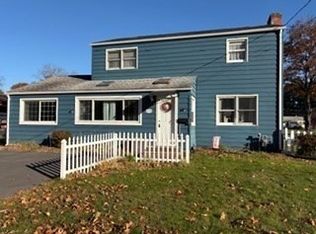 MLS ID #73593714, Jeanne Troxell Munson, The Murphys REALTORS®, Inc.. MLS PIN
- $379,0006 bd3 ba2.5k sqft1022-1024 Hampden St, Holyoke, MA 01040For Sale
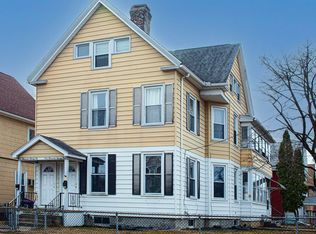 MLS ID #73493385, Robert Goggins, 5 College REALTORS® Northampton. MLS PIN
- $299,9005 bd2 ba2k sqft38 Church Street, Enfield, CT 06082For Sale
 MLS ID #24200837, Cyndi Rabb, eXp Realty. Smart MLS
