Classic Charm, Beautiful Woodwork & Spacious Living! Step inside this well-maintained traditional Row House offering ,1772 sq. ft. of living space, high ceilings, and timeless architectural character throughout! Beautiful original woodwork, decorative tin ceilings, and a stunning decorative fireplace showcase the craftsmanship and charm of this inviting home. The spacious eat-in kitchen offers plenty of room for everyday dining and entertaining, while two full bathrooms, one on each floor, provide added convenience. Hardwood flooring is beneath the bedroom carpeting, offering exciting possibilities! A versatile second-floor bonus room is perfect for a home office, oversized walk-in closet, or additional flex space. Enjoy both stairs and ramp access at the front entrance, along with a private fenced backyard. Convenient exterior access to the basement adds functionality, while the newer concrete basement floor and laundry area provide practical utility space. With generous room sizes, beautiful period details, and a flexible floor plan, this classic attached row house offers an exceptional opportunity to enjoy traditional charm with everyday comfort. Conveniently located near highway access and area amenities.
For sale
$199,900
225 Suffolk St, Holyoke, MA 01040
3beds
1,772sqft
Single Family Residence
Built in 1890
1,307 Square Feet Lot
$196,600 Zestimate®
$113/sqft
$-- HOA
What's special
Versatile second-floor bonus roomLaundry areaClassic charmBeautiful original woodworkTimeless architectural characterSpacious livingStunning decorative fireplace
- 30 days
- 1,874
- 121
Zillow last checked:
Listing updated:
Listed by:
Goodlife Dream Team 413-437-3513,
Goodlife Capital Group LLC 413-437-3513,
Suzanne Hopkins 413-437-3513
Source: MLS PIN,MLS#: 73593843
Facts & features
Interior
Bedrooms & bathrooms
- Bedrooms: 3
- Bathrooms: 2
- Full bathrooms: 2
Primary bedroom
- Features: Closet, Flooring - Hardwood
- Level: Second
Bedroom 2
- Features: Closet, Flooring - Hardwood
- Level: Second
Bedroom 3
- Features: Closet, Flooring - Hardwood
- Level: Second
Primary bathroom
- Features: Yes
Bathroom 1
- Features: Bathroom - Full, Flooring - Vinyl
- Level: First
Bathroom 2
- Features: Bathroom - Full, Flooring - Vinyl
- Level: Second
Dining room
- Features: Flooring - Hardwood
- Level: First
Kitchen
- Features: Flooring - Vinyl
- Level: First
Living room
- Features: Flooring - Hardwood
- Level: First
Heating
- Steam, Natural Gas
Cooling
- Window Unit(s)
Appliances
- Included: Gas Water Heater, Range, Trash Compactor, Refrigerator, Freezer, Washer
- Laundry: Sink, In Basement
Features
- Bonus Room, Internet Available - Unknown
- Flooring: Wood, Vinyl, Flooring - Hardwood
- Windows: Insulated Windows
- Basement: Full,Bulkhead,Concrete
- Number of fireplaces: 1
Interior area
- Total structure area: 1,772
- Total interior livable area: 1,772 sqft
- Finished area above ground: 1,772
Property
Parking
- Parking features: Open
- Has uncovered spaces: Yes
Accessibility
- Accessibility features: Accessible Entrance
Features
- Patio & porch: Porch
- Exterior features: Porch
- Fencing: Fenced/Enclosed
Lot
- Size: 1,307 Square Feet
- Features: Cleared, Level
Details
- Parcel number: M:0062 B:0007 L:0012,2531575
- Zoning: BG
Construction
Type & style
- Home type: SingleFamily
- Architectural style: Other (See Remarks)
- Property subtype: Single Family Residence
- Attached to another structure: Yes
Materials
- Brick
- Foundation: Brick/Mortar
Condition
- Year built: 1890
Utilities & green energy
- Sewer: Public Sewer
- Water: Public
- Utilities for property: for Gas Range
Community & HOA
Community
- Features: Public Transportation, Shopping, Pool, Tennis Court(s), Park, Walk/Jog Trails, Stable(s), Golf, Medical Facility, Laundromat, Bike Path, Conservation Area, Highway Access, House of Worship, Marina, Private School, Public School, T-Station, University
HOA
- Has HOA: No
Location
- Region: Holyoke
Financial & listing details
- Price per square foot: $113/sqft
- Tax assessed value: $114,200
- Annual tax amount: $1,991
- Date on market: 10/22/2026
- Road surface type: Paved
Estimated market value
$196,600
$187,000 - $206,000
$2,188/mo
Price history
| Date | Event | Price |
|---|---|---|
| 10/22/2026 | Listed for sale | $199,900$113/sqft |
Source: MLS PIN #73593843 Report a problem | ||
Public tax history
| Year | Property taxes | Tax assessment |
|---|---|---|
| 2025 | $1,865 +10.4% | $106,800 +19.7% |
| 2024 | $1,690 +5% | $89,200 +4% |
| 2023 | $1,610 +19.1% | $85,800 +22.2% |
| 2022 | $1,352 +5.5% | $70,200 +5.6% |
| 2021 | $1,281 +141% | $66,500 +12.9% |
| 2020 | $531 -51.3% | $58,900 +4.1% |
| 2019 | $1,092 +5.1% | $56,600 +4.2% |
| 2018 | $1,039 -0.2% | $54,300 |
| 2017 | $1,041 +1% | $54,300 +0.7% |
| 2016 | $1,031 +0.5% | $53,900 |
| 2015 | $1,026 +271.4% | $53,900 |
| 2014 | $276 -73.2% | $53,900 -4.1% |
| 2013 | $1,031 +6.4% | $56,200 -2.3% |
| 2012 | $969 +6.8% | $57,500 |
| 2011 | $907 +5.3% | $57,500 |
| 2010 | $861 +0.6% | $57,500 -4.3% |
| 2009 | $856 +3.6% | $60,100 |
| 2008 | $826 +6.2% | $60,100 |
| 2007 | $778 +27.3% | $60,100 +24.9% |
| 2006 | $611 +7.4% | $48,100 +14.5% |
| 2005 | $569 +3.5% | $42,000 +9.4% |
| 2004 | $550 +14.3% | $38,400 +35.2% |
| 2003 | $481 +11.9% | $28,400 +6% |
| 2001 | $430 | $26,800 |
Find assessor info on the county website
Monthly payment
Est. payment
Payment breakdown
Explore the cost of this home by adjusting the details. Changes won't be saved.Climate risks
Neighborhood: 01040
Similar homes
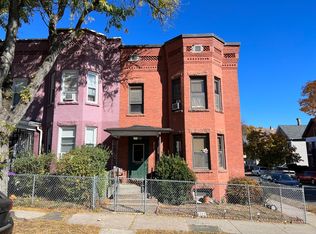
- $259,9004 bd1 ba1.6k sqft171 Hillside Ave, Holyoke, MA 01040For Sale
 MLS ID #73600125, Karen Champagne, Kathy M. Paul Real Estate. MLS PIN
- $174,9003 bd2 ba1.2k sqft344 Maple St Unit 344, Holyoke, MA 01040For Sale
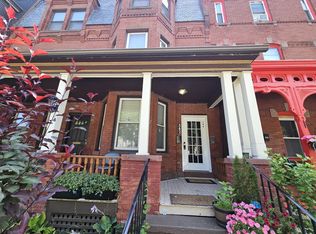 MLS ID #73562883, Melissa L. Blondek, Gallagher Real Estate. MLS PIN
- $199,0004 bd1 ba1.6k sqft35 Hanover St, West Springfield, MA 01089For Sale
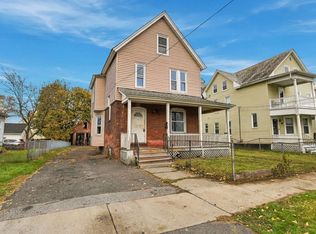 MLS ID #73600538, Apryl White, Coldwell Banker Realty - Western MA. MLS PIN
- $295,0005 bd2 ba2k sqft412-414 Pleasant St, Holyoke, MA 01040For Sale
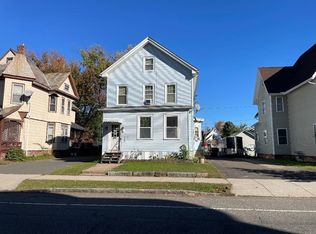 MLS ID #73597195, Charles Davignon, Charles J Davignon Real Estate Agency. MLS PIN
