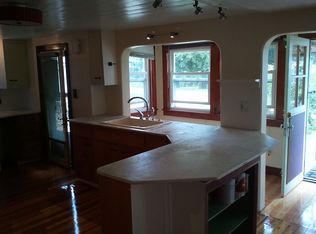
A classic 4 Bed, 2 bath Farmhouse-Colonial with detached 3 bay garage on over 1/2 an acre within walking distance to downtown Northampton shops, cafes, restaurants, the fairgrounds and the picturesque ‘meadows’ along the Connecticut River. Convenient access to I-91, Hadley and Amherst. This adaptable 2 unit home was most recently used as a single family residence. The home has good bones but needs love, vision and work to make it sparkle once again. 1560 sf of living space on 2 levels, front porch, large garage with additional attached covered storage, set on an extra large lot with ample parking and an expansive side yard. A homestead on a lot of this size is a rare find so close to downtown. It's not pretty today, but this is a golden opportunity to acquire an existing home in a strategic location and build some equity for tomorrow. The property is part of an estate and offered as-is with buyers responsible for the septic.
Pending
$280,000
31 Fair St, Northampton, MA 01060
4beds
1,560sqft
Single Family Residence
Built in 1900
0.69 Acres Lot
$-- Zestimate®
$179/sqft
$-- HOA
What's special
Front porchExpansive side yard
- 26 days
- 1,948
- 119
Likely to sell faster than
Zillow last checked:
Listing updated:
Listed by:
Jessica Ryan Lapinski 413-478-3137,
Delap Real Estate LLC 413-586-9111
Source: MLS PIN,MLS#: 73581809
Facts & features
Interior
Bedrooms & bathrooms
- Bedrooms: 4
- Bathrooms: 2
- Full bathrooms: 2
- Main level bathrooms: 1
Primary bedroom
- Level: Second
Bedroom 2
- Level: Second
Bedroom 3
- Level: Second
Bedroom 4
- Level: Second
Primary bathroom
- Features: No
Bathroom 1
- Features: Bathroom - Full, Washer Hookup, Lighting - Overhead
- Level: Main,First
Bathroom 2
- Features: Bathroom - Full, Lighting - Overhead
- Level: Second
Dining room
- Level: Main,First
Family room
- Level: Main,First
Kitchen
- Features: Pantry, Lighting - Overhead
- Level: Main,First
Living room
- Level: Main,First
Heating
- Central, Forced Air, Natural Gas
Cooling
- None
Appliances
- Included: Gas Water Heater, Range
- Laundry: Washer Hookup
Features
- Storage, Lighting - Overhead, Mud Room
- Flooring: Wood, Plywood, Vinyl, Other
- Doors: Storm Door(s)
- Basement: Full,Partial,Walk-Out Access,Interior Entry,Concrete,Unfinished
- Has fireplace: No
Interior area
- Total structure area: 1,560
- Total interior livable area: 1,560 sqft
- Finished area above ground: 1,560
Property
Parking
- Total spaces: 13
- Parking features: Detached, Storage, Garage Faces Side, Paved Drive, Off Street
- Garage spaces: 3
- Uncovered spaces: 10
Accessibility
- Accessibility features: No
Features
- Patio & porch: Porch
- Exterior features: Porch, Rain Gutters, Other
Lot
- Size: 0.69 Acres
- Features: Level
Details
- Foundation area: 0
- Parcel number: 3719231
- Zoning: URA SC
Construction
Type & style
- Home type: SingleFamily
- Architectural style: Colonial
- Property subtype: Single Family Residence
Materials
- Frame
- Foundation: Concrete Perimeter, Stone, Brick/Mortar, Irregular
- Roof: Shingle,Slate
Condition
- Year built: 1900
Utilities & green energy
- Electric: Fuses
- Sewer: Private Sewer
- Water: Public
- Utilities for property: for Gas Range, Washer Hookup
Community & HOA
Community
- Features: Public Transportation, Shopping, Tennis Court(s), Park, Walk/Jog Trails, Stable(s), Golf, Medical Facility, Laundromat, Bike Path, Conservation Area, Highway Access, House of Worship, Private School, Public School, T-Station, University, Other
HOA
- Has HOA: No
Location
- Region: Northampton
Financial & listing details
- Price per square foot: $179/sqft
- Tax assessed value: $322,000
- Annual tax amount: $4,485
- Date on market: 9/25/2026
- Listing terms: Estate Sale
Estimated market value
Not available
Estimated sales range
Not available
$2,923/mo
Price history
| Date | Event | Price |
|---|---|---|
| 10/12/2026 | Pending sale | $280,000$179/sqft |
Source: MLS PIN #73581809 Report a problem | ||
| 9/23/2026 | Listed for sale | $280,000$179/sqft |
Source: MLS PIN #73581807 Report a problem | ||
Public tax history
| Year | Property taxes | Tax assessment |
|---|---|---|
| 2025 | $4,485 +12.1% | $322,000 +22.2% |
| 2024 | $4,001 -14.4% | $263,400 -10.8% |
| 2023 | $4,676 +3.1% | $295,200 +16.4% |
| 2022 | $4,537 +17.2% | $253,600 +13.8% |
| 2021 | $3,870 +3.4% | $222,800 |
| 2020 | $3,743 +5.8% | $222,800 +9.4% |
| 2019 | $3,537 +1.8% | $203,600 -0.1% |
| 2018 | $3,474 +2.1% | $203,900 |
| 2017 | $3,403 +3.3% | $203,900 |
| 2016 | $3,295 -0.2% | $203,900 -2.4% |
| 2015 | $3,301 +2.7% | $208,900 |
| 2014 | $3,215 +7.9% | $208,900 |
| 2013 | $2,979 +3% | $208,900 -3.6% |
| 2012 | $2,892 +3% | $216,600 |
| 2011 | $2,807 +2.5% | $216,600 |
| 2010 | $2,738 +11.9% | $216,600 +1.6% |
| 2009 | $2,446 0% | $213,100 -2.5% |
| 2008 | $2,447 +2.9% | $218,500 |
| 2007 | $2,379 -0.5% | $218,500 +7.2% |
| 2006 | $2,391 +18.1% | $203,800 +29.4% |
| 2005 | $2,024 +1% | $157,500 +5.1% |
| 2004 | $2,004 +18.5% | $149,800 +45.3% |
| 2003 | $1,691 +5.3% | $103,100 |
| 2001 | $1,606 | $103,100 |
Find assessor info on the county website
Monthly payment
Est. payment
Payment breakdown
Explore the cost of this home by adjusting the details. Changes won't be saved.Climate risks
Neighborhood: 01060


Similar homes
- $318,0003 bd1 ba1k sqft20 Deerfield Dr, Northampton, MA 01062For Sale
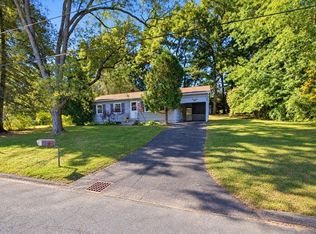 MLS ID #73592230, Kathryn Daly, River Flows Realty LLC. MLS PIN
- $299,0004 bd2 ba1.6k sqft196 Sargeant St, Holyoke, MA 01040For Sale
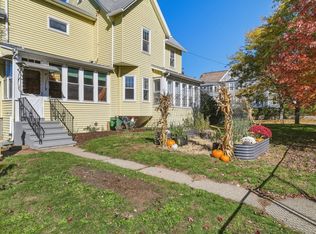 MLS ID #73593081, Alyx Akers, 5 College REALTORS® Northampton. MLS PIN
- $250,0002 bd2 ba1.7k sqftMagna House, Northampton, MA 01060For Sale
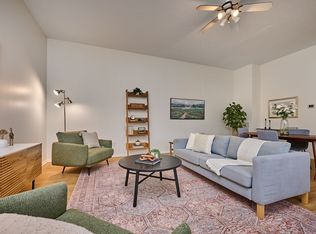 MLS ID #73568546, Elizabeth Helliwell, 5 College REALTORS® Northampton. MLS PIN
- $317,0002 bd2 ba950 sqftCooldge Village, Northampton, MA 01060For Sale
 MLS ID #73567245, Margie Berg, William Raveis R.E. & Home Services. MLS PIN
