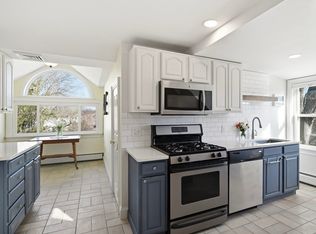
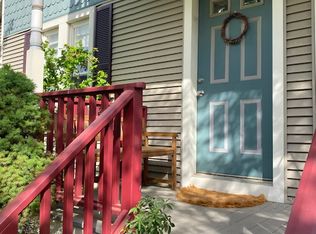
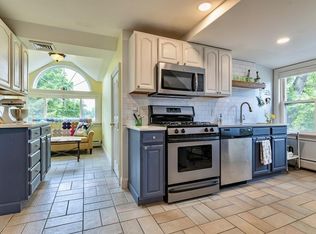
Welcome to this beautifully renovated historic gem from 1900, nestled on a peaceful tree-lined street just two blocks away from downtown Northampton. You'll love the bright and cheerful colours that fill the space, perfectly complementing the exposed brick chimney, lovely wood floors, and elegant archway that add a touch of history. The kitchen is a real highlight, featuring a spacious dining area, granite countertops, and a stylish backsplash, along with stainless steel appliances and track lighting. Just off the kitchen, you'll find a convenient full bath with tile flooring and a washer/dryer. The living room, with triple windows, has a cozy nook that's just right for a small office setup. Two comfortable bedrooms and a half bath round out this attractive home. Step outside to enjoy the covered porch, which is shared with your neighbor, (#24) perfect for enjoying a morning coffee or unwinding in the evening. Plus, you'll have access to a roomy storage unit in the basement (206 sq. ft.), central air conditioning for those warmer days, and natural gas.. This charming space really has it all! One dog (under 30lbs.) or two cats are allowed. Utility costs are available upon request. Condo docs are attached to the listing.
For sale
Price cut: $10K (9/28)
$389,900
30 Graves Ave #A, Northampton, MA 01060
2beds
941sqft
Condominium
Built in 1900
-- sqft lot
$384,600 Zestimate®
$414/sqft
$285/mo HOA
What's special
Central air conditioningCovered porchExposed brick chimneyGranite countertopsBright and cheerful coloursStainless steel appliancesLovely wood floors
- 58 days
- 579
- 29
Zillow last checked:
Listing updated:
Listed by:
Anne M. Young 413-522-6734,
Brick & Mortar Northampton 413-259-8888
Source: MLS PIN,MLS#: 73567284
Facts & features
Interior
Bedrooms & bathrooms
- Bedrooms: 2
- Bathrooms: 2
- Full bathrooms: 1
- 1/2 bathrooms: 1
Primary bedroom
- Features: Closet, Flooring - Hardwood, Lighting - Overhead
- Level: First
Bedroom 2
- Features: Closet, Flooring - Hardwood
- Level: First
Primary bathroom
- Features: No
Bathroom 1
- Features: Bathroom - Full, Bathroom - With Tub & Shower, Flooring - Stone/Ceramic Tile, Dryer Hookup - Electric, Washer Hookup
- Level: First
Bathroom 2
- Features: Bathroom - Half, Flooring - Stone/Ceramic Tile
- Level: First
Kitchen
- Features: Flooring - Hardwood, Lighting - Overhead
- Level: First
Living room
- Features: Flooring - Hardwood, Window(s) - Picture
- Level: First
Heating
- Forced Air, Natural Gas
Cooling
- Central Air
Appliances
- Included: Range, Dishwasher, Refrigerator, Washer, Dryer
- Laundry: Flooring - Stone/Ceramic Tile, First Floor, In Unit, Electric Dryer Hookup, Washer Hookup
Features
- Flooring: Tile, Hardwood
- Doors: Insulated Doors
- Windows: Insulated Windows
- Has basement: Yes
- Has fireplace: No
- Common walls with other units/homes: 2+ Common Walls
Interior area
- Total structure area: 941
- Total interior livable area: 941 sqft
- Finished area above ground: 941
- Finished area below ground: 0
Property
Parking
- Total spaces: 1
- Parking features: Off Street, Assigned
- Uncovered spaces: 1
Features
- Entry location: Unit Placement(Upper)
- Patio & porch: Porch
- Exterior features: Porch
Details
- Parcel number: 32A079004,4672894
- Zoning: Resid.
Construction
Type & style
- Home type: Condo
- Property subtype: Condominium
Materials
- Brick
- Roof: Shingle
Condition
- Year built: 1900
- Major remodel year: 2007
Utilities & green energy
- Electric: Circuit Breakers
- Sewer: Public Sewer
- Water: Public
- Utilities for property: for Gas Range, for Electric Dryer, Washer Hookup
Community & HOA
HOA
- Services included: Insurance, Maintenance Structure, Maintenance Grounds, Snow Removal
- HOA fee: $285 monthly
Location
- Region: Northampton
Financial & listing details
- Price per square foot: $414/sqft
- Tax assessed value: $361,500
- Annual tax amount: $4,932
- Date on market: 8/24/2026
Estimated market value
$384,600
$365,000 - $404,000
$2,444/mo
Price history
| Date | Event | Price |
|---|---|---|
| 9/28/2026 | Price change | $389,900-2.5%$414/sqft |
Source: MLS PIN #73567284 Report a problem | ||
| 9/3/2026 | Listed for sale | $399,900$425/sqft |
Source: MLS PIN #73567284 Report a problem | ||
| 9/1/2026 | Contingent | $399,900$425/sqft |
Source: MLS PIN #73567284 Report a problem | ||
| 8/24/2026 | Listed for sale | $399,900+108.7%$425/sqft |
Source: MLS PIN #73567284 Report a problem | ||
| 3/23/2007 | Sold | $191,659$204/sqft |
Source: Public Record Report a problem | ||
Public tax history
| Year | Property taxes | Tax assessment |
|---|---|---|
| 2025 | $5,023 +9.9% | $360,600 +19.8% |
| 2024 | $4,572 +0.7% | $301,000 +5% |
| 2023 | $4,541 -7% | $286,700 +5% |
| 2022 | $4,884 +8.1% | $273,000 +5% |
| 2021 | $4,516 +16.9% | $260,000 +13% |
| 2020 | $3,864 -3.3% | $230,000 |
| 2019 | $3,995 +1.9% | $230,000 |
| 2018 | $3,919 +19.4% | $230,000 +16.9% |
| 2017 | $3,283 +3.3% | $196,700 |
| 2016 | $3,179 +2.3% | $196,700 |
| 2015 | $3,108 +2.7% | $196,700 |
| 2014 | $3,027 +7.9% | $196,700 |
| 2013 | $2,805 +6.8% | $196,700 |
| 2012 | $2,626 +3% | $196,700 |
| 2011 | $2,549 +2.5% | $196,700 |
| 2010 | $2,486 +15% | $196,700 +4.5% |
| 2009 | $2,161 | $188,200 |
Find assessor info on the county website
Monthly payment
Est. payment
Payment breakdown
Explore the cost of this home by adjusting the details. Changes won't be saved.Climate risks
Neighborhood: 01060
Nearby schools
Schools provided by the listing agent
- Elementary: Bridge Street
- Middle: Jfk
- High: Nhs
Source: MLS PIN. This data may not be complete. We recommend contacting the local school district to confirm school assignments for this home.
Similar homes
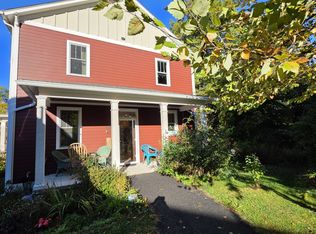
- $450,0002 bd2 ba936 sqft117 Olander Dr Unit 17B, Northampton, MA 01060For Sale
 MLS ID #73592650, Derek Greene, The Greene Realty Group. MLS PIN
 - $375,0002 bd1 ba807 sqftPomeroy Place, Northampton, MA 01060For Sale
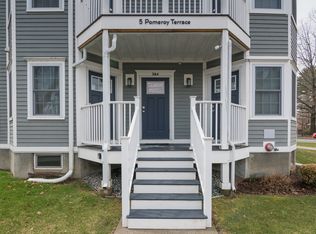 MLS ID #73543272, Rachel Simpson, 5 College REALTORS® Northampton. MLS PIN
 - $325,0002 bd1 ba796 sqft9 Walnut St #B, Northampton, MA 01060For Sale
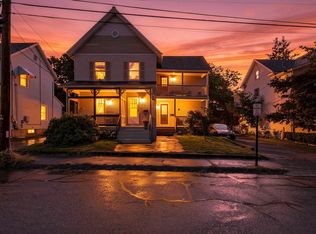 MLS ID #73585835, Kristine Cook, Real Broker MA, LLC. MLS PIN
 - $317,0002 bd2 ba950 sqftCooldge Village, Northampton, MA 01060For Sale
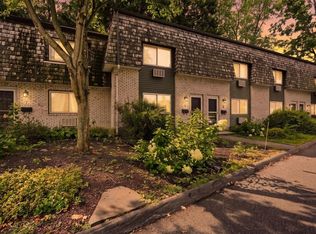 MLS ID #73567245, Margie Berg, William Raveis R.E. & Home Services. MLS PIN
