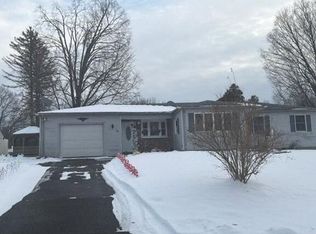
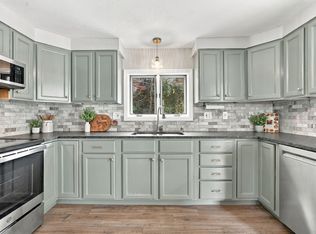
Highest & Best due by 10/22 @ 9am Welcome home! This sweet, move-in-ready property offers a bright and inviting atmosphere and is expected to qualify for all loan types. The light-filled interior features hardwood floors in the living room and both bedrooms, an eat-in kitchen, and a tiled full bath. A convenient one-car garage adds to the functionality of this charming home. Outside, enjoy a lovely sun-filled yard perfect for gardening, relaxing, or enjoying your morning coffee. Some recent and previous updates include a newer roof (less than 8 years old), septic system installed in 1999, and windows and siding updated in 1997.Conveniently located with easy access to Easthampton and Southampton via Loudville Road, as well as Northampton via Route 66. A wonderful opportunity to own a comfortable and charming home in a convenient location!
Pending
$249,900
235 Glendale Rd, Northampton, MA 01062
2beds
789sqft
Single Family Residence
Built in 1944
0.33 Acres Lot
$315,100 Zestimate®
$317/sqft
$-- HOA
What's special
Eat-in kitchenConvenient one-car garageBright and inviting atmosphereLight-filled interior
- 26 days
- 1,501
- 107
Likely to sell faster than
Zillow last checked:
Listing updated:
Listed by:
Darcie Gasperini 413-563-6459,
Taylor Agency 413-527-3375,
Donna Coleman 413-923-4165
Source: MLS PIN,MLS#: 73587176
Facts & features
Interior
Bedrooms & bathrooms
- Bedrooms: 2
- Bathrooms: 1
- Full bathrooms: 1
Primary bedroom
- Features: Closet, Flooring - Hardwood
- Level: First
Bedroom 2
- Features: Closet, Flooring - Hardwood
- Level: First
Bathroom 1
- Features: Bathroom - Full, Bathroom - Tiled With Tub & Shower, Flooring - Vinyl
- Level: First
Kitchen
- Features: Flooring - Vinyl, Dining Area, Exterior Access
- Level: First
Living room
- Features: Flooring - Hardwood, Window(s) - Bay/Bow/Box
- Level: First
Heating
- Forced Air, Oil
Cooling
- None
Appliances
- Included: Electric Water Heater, Water Heater, Range, Refrigerator
- Laundry: Electric Dryer Hookup, Washer Hookup, In Basement
Features
- Internet Available - Broadband
- Flooring: Wood, Vinyl
- Doors: Storm Door(s)
- Windows: Insulated Windows
- Basement: Full,Bulkhead,Concrete
- Has fireplace: No
Interior area
- Total structure area: 789
- Total interior livable area: 789 sqft
- Finished area above ground: 789
Property
Parking
- Total spaces: 5
- Parking features: Detached, Garage Door Opener, Garage Faces Side, Paved Drive, Off Street, Paved
- Garage spaces: 1
- Uncovered spaces: 4
Features
- Exterior features: Rain Gutters, Storage
Lot
- Size: 0.33 Acres
- Features: Level
Details
- Parcel number: M:0049 B:0002 L:0001,3714821
- Zoning: SR
Construction
Type & style
- Home type: SingleFamily
- Architectural style: Ranch
- Property subtype: Single Family Residence
Materials
- Frame
- Foundation: Block
- Roof: Shingle
Condition
- Year built: 1944
Utilities & green energy
- Electric: Circuit Breakers, 100 Amp Service
- Sewer: Private Sewer
- Water: Public
- Utilities for property: for Electric Range, for Electric Dryer, Washer Hookup
Community & HOA
HOA
- Has HOA: No
Location
- Region: Northampton
Financial & listing details
- Price per square foot: $317/sqft
- Tax assessed value: $215,100
- Annual tax amount: $2,996
- Date on market: 10/14/2026
- Road surface type: Paved
Estimated market value
$315,100
$290,000 - $337,000
$2,273/mo
Price history
| Date | Event | Price |
|---|---|---|
| 11/5/2026 | Pending sale | $249,900$317/sqft |
Source: MLS PIN #73587176 Report a problem | ||
| 10/22/2026 | Contingent | $249,900$317/sqft |
Source: MLS PIN #73587176 Report a problem | ||
| 10/14/2026 | Listed for sale | $249,900+56.3%$317/sqft |
Source: MLS PIN #73587176 Report a problem | ||
| 8/1/2013 | Sold | $159,900-5.8%$203/sqft |
Source: Public Record Report a problem | ||
| 3/27/2013 | Listed for sale | $169,800$215/sqft |
Source: Taylor Agency #71498624 Report a problem | ||
| 2/19/2013 | Listing removed | $169,800$215/sqft |
Source: Taylor Agency #71429930 Report a problem | ||
| 10/4/2012 | Price change | $169,800-0.1%$215/sqft |
Source: Taylor Agency #71429930 Report a problem | ||
| 9/21/2012 | Price change | $169,900-5.6%$215/sqft |
Source: Taylor Agency #71429930 Report a problem | ||
| 9/5/2012 | Listed for sale | $179,900$228/sqft |
Source: Taylor Agency #71429930 Report a problem | ||
Public tax history
| Year | Property taxes | Tax assessment |
|---|---|---|
| 2025 | $2,996 -10% | $215,100 -1.8% |
| 2024 | $3,328 +3.9% | $219,100 +8.3% |
| 2023 | $3,204 +9.4% | $202,300 +23.5% |
| 2022 | $2,930 +17.2% | $163,800 +13.8% |
| 2021 | $2,501 +3.4% | $144,000 |
| 2020 | $2,419 -8% | $144,000 -4.8% |
| 2019 | $2,628 +2.4% | $151,300 +0.5% |
| 2018 | $2,566 +2.1% | $150,600 |
| 2017 | $2,514 +3.3% | $150,600 |
| 2016 | $2,434 -1.5% | $150,600 -3.6% |
| 2015 | $2,470 +2.7% | $156,300 |
| 2014 | $2,405 +11.6% | $156,300 +3.4% |
| 2013 | $2,155 +2.4% | $151,100 -4.2% |
| 2012 | $2,105 +3% | $157,700 |
| 2011 | $2,044 +2.6% | $157,700 |
| 2010 | $1,993 +11.5% | $157,700 +1.3% |
| 2009 | $1,787 +1.5% | $155,700 -0.9% |
| 2008 | $1,760 +2.9% | $157,100 |
| 2007 | $1,711 -6.8% | $157,100 +0.4% |
| 2006 | $1,836 +20.1% | $156,500 +31.5% |
| 2005 | $1,529 +1.4% | $119,000 +5.6% |
| 2004 | $1,508 | $112,700 |
Find assessor info on the county website
Monthly payment
Est. payment
Payment breakdown
Explore the cost of this home by adjusting the details. Changes won't be saved.Climate risks
Neighborhood: 01062

Similar homes
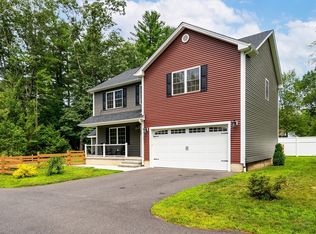
- $249,9003 bd1 ba943 sqft129 Cayenne St, West Springfield, MA 01089For Sale
 MLS ID #73598353, Dawn Ezold, Naples Realty Group. MLS PIN
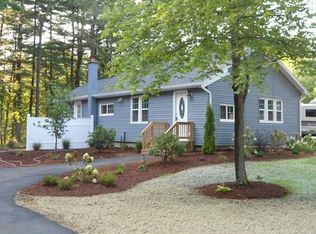
- $349,9003 bd1 ba1k sqft82 Ryan Rd, Northampton, MA 01062For Sale
 MLS ID #73593810, Paul Gallagher, Gallagher Real Estate. MLS PIN
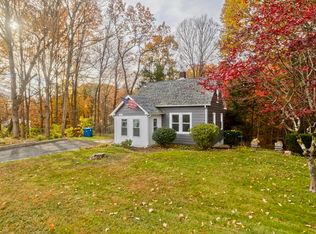
- $--3 bd1 ba1.1k sqft16 Los Angeles St, South Hadley, MA 01075Auction
 Auction.com 2
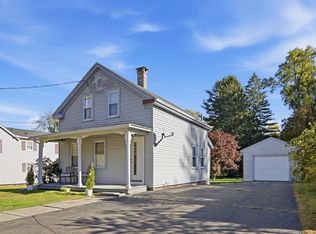
- $349,9002 bd2 ba835 sqft43 Oliver St, Easthampton, MA 01027For Sale
 MLS ID #73593364, Kathryn Daviau, Lock and Key Realty Inc.. MLS PIN
