74 Dwight Street in Hatfield, Massachusetts, presents an opportunity to acquire a classic single-family residence constructed in 1965. This 912-square-foot home offers a thoughtful layout and serves as a canvas for those seeking a property with established character and a generous footprint. The residence encompasses three bedrooms, providing flexible space that can be adapted to suit personal requirements, whether for sleeping quarters, a private office, or a hobby room. These spaces offer a functional foundation for comfortable living. Complementing the interior living areas, the home includes one full bathroom designed to serve the household efficiently. The exterior of the property is defined by its expansive 16,988-square-foot lot, which affords significant outdoor space and well positioned hot tub. Additionally, the property includes a one-car garage, providing secure storage or protected vehicle parking. We invite you to schedule a private tour to experience the potential and scale of this Hatfield property firsthand.
For sale
$399,900
74 Dwight St, Hatfield, MA 01038
3beds
912sqft
Single Family Residence
Built in 1965
0.39 Acres Lot
$397,200 Zestimate®
$438/sqft
$-- HOA
What's special
Thoughtful layoutOne-car garageFlexible spaceThree bedroomsWell positioned hot tubSignificant outdoor space
- 2 days
- 283
- 21
Zillow last checked:
Listing updated:
Listed by:
Bradley McGrath 413-575-4440,
Coldwell Banker Community REALTORS® 413-586-8355
Source: MLS PIN,MLS#: 73604267
Facts & features
Interior
Bedrooms & bathrooms
- Bedrooms: 3
- Bathrooms: 1
- Full bathrooms: 1
Primary bedroom
- Level: First
Bedroom 2
- Level: First
Bedroom 3
- Level: First
Primary bathroom
- Features: No
Kitchen
- Level: First
Living room
- Level: First
Heating
- Forced Air, Natural Gas
Cooling
- Window Unit(s)
Appliances
- Included: Gas Water Heater, Range, Dishwasher, Disposal, Microwave, Refrigerator, Washer, Dryer
- Laundry: In Basement, Electric Dryer Hookup, Washer Hookup
Features
- Flooring: Wood, Vinyl
- Windows: Screens
- Basement: Full,Partially Finished
- Has fireplace: No
Interior area
- Total structure area: 912
- Total interior livable area: 912 sqft
- Finished area above ground: 912
Property
Parking
- Total spaces: 5
- Parking features: Attached, Off Street
- Attached garage spaces: 1
- Uncovered spaces: 4
Features
- Patio & porch: Deck, Deck - Composite
- Exterior features: Deck, Deck - Composite, Rain Gutters, Hot Tub/Spa, Storage, Professional Landscaping, Screens
- Has spa: Yes
- Spa features: Private
- Frontage length: 100.00
Lot
- Size: 0.39 Acres
- Features: Corner Lot
Details
- Parcel number: 3626631
- Zoning: RR
Construction
Type & style
- Home type: SingleFamily
- Architectural style: Ranch
- Property subtype: Single Family Residence
Materials
- Frame
- Foundation: Concrete Perimeter
- Roof: Shingle
Condition
- Year built: 1965
Utilities & green energy
- Electric: 220 Volts, Circuit Breakers
- Sewer: Public Sewer
- Water: Public
- Utilities for property: for Gas Range, for Electric Dryer, Washer Hookup
Community & HOA
Community
- Features: Walk/Jog Trails, Highway Access, Public School
HOA
- Has HOA: No
Location
- Region: Hatfield
Financial & listing details
- Price per square foot: $438/sqft
- Tax assessed value: $328,100
- Annual tax amount: $4,813
- Date on market: 11/20/2026
Estimated market value
$397,200
$377,000 - $417,000
$2,303/mo
Price history
| Date | Event | Price |
|---|---|---|
| 11/20/2026 | Listed for sale | $399,900+125.3%$438/sqft |
Source: MLS PIN #73604267 Report a problem | ||
| 6/30/2014 | Sold | $177,500+5%$195/sqft |
Source: Public Record Report a problem | ||
| 3/29/2014 | Listed for sale | $169,000-9.6%$185/sqft |
Source: Adams Realty #71651824 Report a problem | ||
| 5/12/2013 | Listing removed | $187,000$205/sqft |
Source: Adams Realty #71497714 Report a problem | ||
| 3/23/2013 | Listed for sale | $187,000+120%$205/sqft |
Source: Adams Realty #71497714 Report a problem | ||
| 2/25/1992 | Sold | $85,000$93/sqft |
Source: Public Record Report a problem | ||
Public tax history
| Year | Property taxes | Tax assessment |
|---|---|---|
| 2025 | $4,339 -1.3% | $313,500 +9.2% |
| 2024 | $4,396 +20% | $287,100 +5.7% |
| 2023 | $3,663 +5.8% | $271,700 +7.3% |
| 2022 | $3,461 +4.9% | $253,200 +9% |
| 2021 | $3,298 +4.9% | $232,400 |
| 2020 | $3,144 +3.4% | $232,400 +6.1% |
| 2019 | $3,042 +3.6% | $219,000 +1.2% |
| 2018 | $2,937 +3.8% | $216,300 +1% |
| 2017 | $2,830 +0.3% | $214,100 |
| 2016 | $2,822 +3.2% | $214,100 +3.1% |
| 2015 | $2,734 +3.4% | $207,600 -0.5% |
| 2014 | $2,644 +2.5% | $208,700 -0.5% |
| 2013 | $2,579 +12.7% | $209,700 -1.7% |
| 2012 | $2,289 -1.5% | $213,300 -0.5% |
| 2011 | $2,324 +3.4% | $214,400 +3.7% |
| 2010 | $2,248 +3.8% | $206,800 -0.4% |
| 2009 | $2,166 | $207,700 |
| 2008 | $2,166 +0.1% | $207,700 |
| 2007 | $2,164 -2.5% | $207,700 +16.3% |
| 2006 | $2,220 +0.5% | $178,600 |
| 2005 | $2,209 +12.6% | $178,600 +13.8% |
| 2004 | $1,961 +30.6% | $157,000 +36.2% |
| 2003 | $1,502 +9.7% | $115,300 +3.8% |
| 2001 | $1,369 +19.6% | $111,100 +12.1% |
| 1997 | $1,145 | $99,100 |
Find assessor info on the county website
Monthly payment
Est. payment
Payment breakdown
Explore the cost of this home by adjusting the details. Changes won't be saved.Climate risks
Neighborhood: 01038
Similar homes
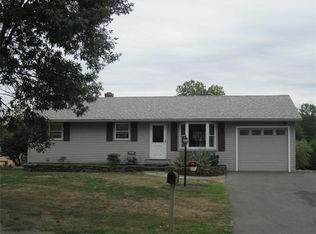
- $489,9002 bd1 ba1.3k sqft71 West St, Hatfield, MA 01038For Sale
 MLS ID #73562103, Donald Mailloux, Coldwell Banker Community REALTORS®. MLS PIN
- $374,5003 bd1 ba1.2k sqft36 Pleasant St, Granby, MA 01033For Sale
 MLS ID #73601759, The Merrill Group, Naples Realty Group. MLS PIN
- $284,9003 bd1 ba1.2k sqft42 North St, Northampton, MA 01060For Sale
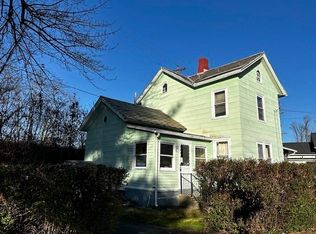 MLS ID #73604466, Lisa Carroll, Delap Real Estate LLC. MLS PIN
- $428,0003 bd1 ba1k sqft288 W Farms Rd, Northampton, MA 01062For Sale
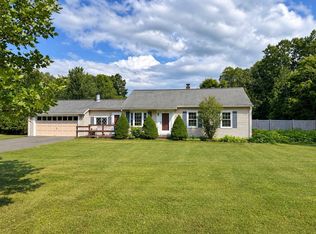 MLS ID #73600130, Jarod Martin, Greenfield Group Real Estate. MLS PIN
