Welcome home to this charming 3-bedroom, 1-bath residence set on 0.56 private acres! Inside, two fireplaces create warm, inviting living spaces, complemented by a newly updated full bath. The kitchen features stainless steel appliances, granite countertops, and a brand-new range. Step outside to your enclosed backyard oasis, complete with a new patio, fire pit, and a newer 10x14 Reeds Ferry custom shed. Enjoy the convenience of town sewer—eliminating any septic system hassle! Major system upgrades provide ultimate peace of mind: Mass Save recently updated all attic and basement insulation, and the basement features a new sump pump installed this year. Additional highlights include an artesian well with a Gould’s jet pump and a new water supply line. Combining classic character, outdoor enjoyment, and modern efficiency, this move-in-ready home is an absolute standout!
For sale
$374,500
36 Pleasant St, Granby, MA 01033
3beds
1,290sqft
Single Family Residence
Built in 1960
0.56 Acres Lot
$372,500 Zestimate®
$290/sqft
$-- HOA
What's special
New patioFire pitEnclosed backyard oasisGranite countertopsBrand-new range
- 10 days
- 741
- 62
Likely to sell faster than
Zillow last checked:
Listing updated:
Listed by:
The Merrill Group 413-478-8354,
Naples Realty Group 413-650-1314
Source: MLS PIN,MLS#: 73601759
Facts & features
Interior
Bedrooms & bathrooms
- Bedrooms: 3
- Bathrooms: 1
- Full bathrooms: 1
Primary bedroom
- Level: First
Bedroom 2
- Level: First
Bedroom 3
- Level: First
Dining room
- Level: First
Family room
- Level: First
Kitchen
- Level: First
Living room
- Level: First
Heating
- Forced Air, Oil, Wood Stove
Cooling
- Central Air
Appliances
- Included: Water Heater, Range, Dishwasher, Microwave, Refrigerator, Freezer, Washer, Dryer, Plumbed For Ice Maker
- Laundry: In Basement, Electric Dryer Hookup, Washer Hookup
Features
- Flooring: Tile, Hardwood
- Doors: Insulated Doors
- Windows: Insulated Windows, Screens
- Basement: Full,Sump Pump,Unfinished
- Number of fireplaces: 2
Interior area
- Total structure area: 1,290
- Total interior livable area: 1,290 sqft
- Finished area above ground: 1,290
- Finished area below ground: 0
Property
Parking
- Total spaces: 5
- Parking features: Attached, Garage Door Opener, Off Street, Paved
- Attached garage spaces: 1
- Uncovered spaces: 4
Features
- Patio & porch: Deck - Composite, Patio
- Exterior features: Deck - Composite, Patio, Rain Gutters, Storage, Screens, Fenced Yard
- Fencing: Fenced/Enclosed,Fenced
Lot
- Size: 0.56 Acres
- Features: Gentle Sloping
Details
- Parcel number: M:0003C B:0000C L:0013,3333170
- Zoning: RS
Construction
Type & style
- Home type: SingleFamily
- Architectural style: Ranch
- Property subtype: Single Family Residence
- Attached to another structure: Yes
Materials
- Frame
- Foundation: Concrete Perimeter
- Roof: Shingle
Condition
- Year built: 1960
Utilities & green energy
- Sewer: Public Sewer
- Water: Private
- Utilities for property: for Electric Range, for Electric Oven, for Electric Dryer, Washer Hookup, Icemaker Connection
Community & HOA
Community
- Features: Public Transportation, Park, Walk/Jog Trails, Golf, Conservation Area, House of Worship, Marina, Private School, Public School, University
HOA
- Has HOA: No
Location
- Region: Granby
Financial & listing details
- Price per square foot: $290/sqft
- Tax assessed value: $322,300
- Annual tax amount: $4,786
- Date on market: 11/12/2026
- Road surface type: Paved
Estimated market value
$372,500
$354,000 - $395,000
$2,642/mo
Price history
| Date | Event | Price |
|---|---|---|
| 11/12/2026 | Listed for sale | $374,500+46.5%$290/sqft |
Source: MLS PIN #73601759 Report a problem | ||
| 8/18/2020 | Sold | $255,700-1.6%$198/sqft |
Source: Public Record Report a problem | ||
| 6/21/2020 | Pending sale | $259,900$201/sqft |
Source: Property One #72673756 Report a problem | ||
| 6/15/2020 | Listed for sale | $259,900$201/sqft |
Source: Property One #72673756 Report a problem | ||
Public tax history
| Year | Property taxes | Tax assessment |
|---|---|---|
| 2025 | $4,629 -0.5% | $301,200 -0.7% |
| 2024 | $4,651 +4.3% | $303,400 +16.4% |
| 2023 | $4,459 +3.3% | $260,600 +15.1% |
| 2022 | $4,317 +2.2% | $226,500 +6.4% |
| 2021 | $4,226 +3.2% | $212,900 +2.8% |
| 2020 | $4,094 +1.6% | $207,100 -0.5% |
| 2019 | $4,029 +2.3% | $208,100 +5.3% |
| 2018 | $3,940 +10.1% | $197,700 |
| 2017 | $3,578 +3.7% | $197,700 +8.2% |
| 2016 | $3,449 +3% | $182,800 |
| 2015 | $3,347 +5.3% | $182,800 -3.5% |
| 2014 | $3,180 +2.7% | $189,500 |
| 2013 | $3,096 +3% | $189,500 |
| 2012 | $3,007 +9.1% | $189,500 +3% |
| 2011 | $2,756 +3.2% | $184,000 |
| 2010 | $2,670 +2.3% | $184,000 -5.2% |
| 2009 | $2,609 +4.4% | $194,000 -2.4% |
| 2008 | $2,499 +3% | $198,800 -0.1% |
| 2007 | $2,427 +6.2% | $198,900 +8.5% |
| 2006 | $2,286 +20.8% | $183,300 +43.1% |
| 2003 | $1,892 +1.1% | $128,100 +8.6% |
| 2001 | $1,871 | $118,000 |
Find assessor info on the county website
Monthly payment
Est. payment
Payment breakdown
Explore the cost of this home by adjusting the details. Changes won't be saved.Climate risks
Neighborhood: 01033
Similar homes
- $379,5003 bd1 ba1.5k sqft130 Amherst St, Granby, MA 01033For Sale
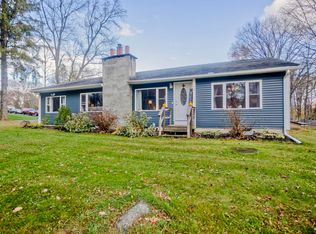 MLS ID #73601376, The Merrill Group, Naples Realty Group. MLS PIN
- $369,0003 bd2 ba1k sqft10 Bartlett St, South Hadley, MA 01075For Sale
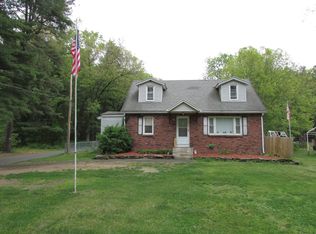 MLS ID #73527996, Richard Russo, Richard M. Russo Real Estate. MLS PIN
- $375,0004 bd2 ba1.2k sqft40 Royal St, Chicopee, MA 01020For Sale
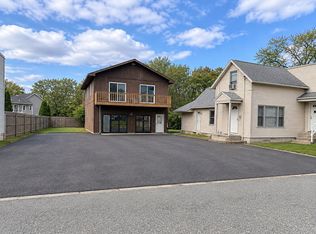 MLS ID #73600488, Amy Deauseault, Gallagher Real Estate. MLS PIN
- $349,0003 bd1 ba1.2k sqft114 Manning St, Chicopee, MA 01020For Sale
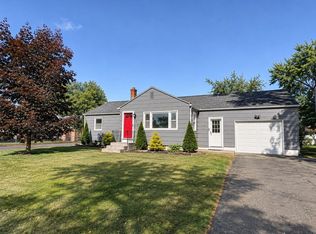 MLS ID #73602061, Team Cuoco, Cuoco & Co. Real Estate. MLS PIN
