Tucked away in a peaceful location, yet convenient to Deerfield, Greenfield and major routes, this beautifully remodeled three-bedroom, one-and-a-half-bath ranch is ready for you! New, New, New! Recent improvements include a brand-new kitchen, NEW bathrooms, NEW roof, NEW furnace, beautiful large NEW deck off the back of the house, NEW floors, NEW fixtures, a NEW septic system and the entire interior has been freshly painted. A NEW 200-amp electrical service. Everything has been taken care of for you--there are even new stainless-steel appliances! There is a fabulous oversized two-car garage with plenty of room for storage or a work area. The single-level layout offers easy living, while the off the beaten path setting provides a welcome sense of privacy. Close to Eaglebrook School, Bement School, and Deerfield Academy. Property abuts the Mohican-Mohawk trail where you can walk along the Deerfield River or cross-country ski in the winter. Here's your chance for a turnkey home in a desirable Deerfield location with the perfect balance of privacy and convenience. OPEN HOUSE ON SUNDAY November 1st from 11-1.
For sale
Price cut: $20K (11/3)
$449,000
42 Hoosac Rd, Deerfield, MA 01342
3beds
1,056sqft
Single Family Residence
Built in 1978
1.2 Acres Lot
$432,400 Zestimate®
$425/sqft
$-- HOA
What's special
Brand-new kitchenNew fixturesNew bathroomsNew floorsNew stainless-steel appliances
- 9 days
- 1,016
- 69
Likely to sell faster than
Zillow last checked:
Listing updated:
Listed by:
Linda Webster 413-575-2140,
Coldwell Banker Community REALTORS® 413-586-8355
Source: MLS PIN,MLS#: 73595680
Facts & features
Interior
Bedrooms & bathrooms
- Bedrooms: 3
- Bathrooms: 2
- Full bathrooms: 1
- 1/2 bathrooms: 1
- Main level bathrooms: 2
- Main level bedrooms: 3
Primary bedroom
- Features: Bathroom - Half, Closet, Flooring - Laminate
- Level: Main,First
Bedroom 2
- Features: Closet, Flooring - Laminate
- Level: Main,First
Bedroom 3
- Features: Closet, Flooring - Laminate
- Level: Main,First
Bathroom 1
- Features: Bathroom - Full
- Level: Main,First
Bathroom 2
- Features: Bathroom - Half
- Level: Main,First
Dining room
- Level: First
Kitchen
- Features: Flooring - Laminate, Dining Area, Deck - Exterior, Exterior Access, Stainless Steel Appliances
- Level: Main,First
Living room
- Features: Flooring - Laminate, Exterior Access
- Level: Main,First
Heating
- Forced Air, Oil
Cooling
- None
Appliances
- Included: Range, Dishwasher, Refrigerator
- Laundry: In Basement, Electric Dryer Hookup, Washer Hookup
Features
- Flooring: Wood
- Basement: Full,Interior Entry
- Has fireplace: No
Interior area
- Total structure area: 1,056
- Total interior livable area: 1,056 sqft
- Finished area above ground: 1,056
Property
Parking
- Total spaces: 5
- Parking features: Attached, Off Street, Paved
- Attached garage spaces: 1
- Uncovered spaces: 4
Features
- Patio & porch: Deck
- Exterior features: Deck
- Frontage length: 328.00
Lot
- Size: 1.2 Acres
- Features: Gentle Sloping, Level
Details
- Parcel number: 3088454
- Zoning: RA
Construction
Type & style
- Home type: SingleFamily
- Architectural style: Ranch
- Property subtype: Single Family Residence
Materials
- Frame
- Foundation: Concrete Perimeter
- Roof: Shingle
Condition
- Year built: 1978
Utilities & green energy
- Sewer: Private Sewer
- Water: Private
- Utilities for property: for Electric Range, for Electric Dryer, Washer Hookup
Community & HOA
HOA
- Has HOA: No
Location
- Region: Deerfield
Financial & listing details
- Price per square foot: $425/sqft
- Tax assessed value: $359,100
- Annual tax amount: $4,830
- Date on market: 10/27/2026
- Road surface type: Unimproved
Estimated market value
$432,400
$411,000 - $454,000
$2,297/mo
Price history
| Date | Event | Price |
|---|---|---|
| 11/3/2026 | Price change | $449,000-4.3%$425/sqft |
Source: MLS PIN #73595680 Report a problem | ||
| 10/27/2026 | Listed for sale | $469,000$444/sqft |
Source: MLS PIN #73595680 Report a problem | ||
Public tax history
| Year | Property taxes | Tax assessment |
|---|---|---|
| 2025 | $4,529 +4.9% | $341,800 +9.7% |
| 2024 | $4,316 +8.1% | $311,600 +16.8% |
| 2023 | $3,992 +2.4% | $266,700 +8.4% |
| 2022 | $3,899 | $246,000 |
| 2021 | $3,899 +1.9% | $246,000 +0.9% |
| 2020 | $3,825 +2.5% | $243,800 +4% |
| 2019 | $3,731 +4% | $234,500 +4.3% |
| 2018 | $3,586 +3.1% | $224,800 -0.5% |
| 2017 | $3,479 +2.4% | $225,900 +1.3% |
| 2016 | $3,399 +2.1% | $222,900 |
| 2015 | $3,330 +8.4% | $222,900 -0.5% |
| 2014 | $3,071 +7.6% | $224,000 +0.6% |
| 2012 | $2,854 -0.4% | $222,600 -4.3% |
| 2011 | $2,866 -1.5% | $232,600 -5.2% |
| 2010 | $2,910 +5.3% | $245,400 +1.9% |
| 2009 | $2,763 +4% | $240,900 |
| 2008 | $2,657 -0.9% | $240,900 -0.9% |
| 2007 | $2,681 +11.1% | $243,100 +16.4% |
| 2006 | $2,413 +9.5% | $208,900 +11.4% |
| 2005 | $2,203 +33.7% | $187,500 +41.6% |
| 2004 | $1,648 +3.7% | $132,400 |
| 2003 | $1,589 -2.1% | $132,400 +20.4% |
| 2001 | $1,623 | $110,000 |
Find assessor info on the county website
Monthly payment
Est. payment
Payment breakdown
Explore the cost of this home by adjusting the details. Changes won't be saved.Climate risks
Neighborhood: 01342


Similar homes
- $359,9003 bd2 ba1k sqft36 Hillside Rd, South Deerfield, MA 01373For Sale
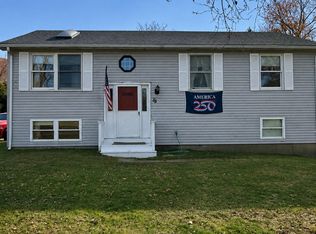 MLS ID #73598721, Donald Mailloux, Coldwell Banker Community REALTORS®. MLS PIN
- $425,0002 bd2 ba1.5k sqft353 S Shelburne Rd, Shelburne, MA 01370For Sale
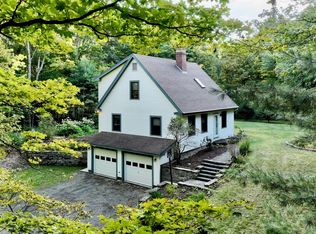 MLS ID #73593629, Carol Bolduc, Coldwell Banker Community REALTORS®. MLS PIN
- $425,0002 bd1 ba1.3k sqft125 Chestnut Hill Loop, Montague, MA 01351For Sale
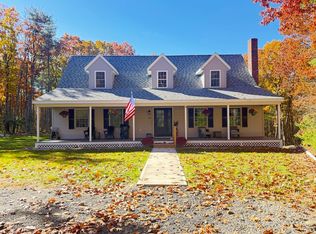 MLS ID #73595747, Alayna Zellmann, Ruggeri Real Estate. MLS PIN
- $235,0003 bd1 ba1k sqft734 Greenfield Rd, Deerfield, MA 01342For Sale
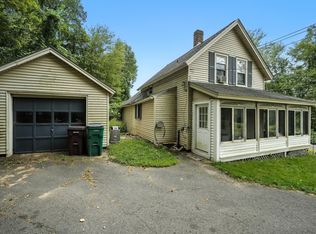 MLS ID #73581742, Carrie Duda, REMAX Connections - Greenfield. MLS PIN
