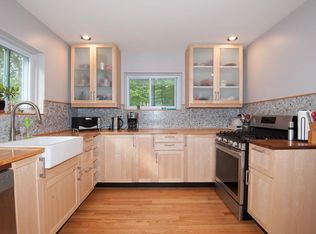
Move right in—and imagine how much more this property could become! Set on 4 acres, this renovated Cape offers comfortable living today with room to grow. Built in 1992 and recently updated from top to bottom, this home features 2 large 1st floor bedrooms and a bathroom. The oversized living room offers plenty of space to spread out, while the dining room connects the kitchen and living room for easy entertaining and everyday gatherings. Near the entry of the house among the foyer there is a staircase leading to an unfinished upper level full of possibility. Envision a future primary suite with its own bathroom? OR explore adding 2 bedrooms and another bath? Maybe an office or playroom? The septic system is rated for 4 bedrooms, supporting the home’s expansion potential. A heated walkout basement adds flexibility for hobbies, a workshop, or storage with convenient outdoor access. Outside, there’s room to garden, relax, and explore adding a future garage or ADU. Whether you’re ready to settle in or dreaming a little bigger, 125 Chestnut Hill Loop offers an inviting place to start. Come see what’s here—and picture what could be next!
For sale
$425,000
125 Chestnut Hill Loop, Montague, MA 01351
2beds
1,344sqft
Single Family Residence
Built in 1992
4 Acres Lot
$406,200 Zestimate®
$316/sqft
$-- HOA
What's special
- 4 days
- 780
- 54
Zillow last checked:
Listing updated:
Listed by:
Alayna Zellmann 413-824-0184,
Ruggeri Real Estate 413-772-1000
Source: MLS PIN,MLS#: 73595747
Facts & features
Interior
Bedrooms & bathrooms
- Bedrooms: 2
- Bathrooms: 1
- Full bathrooms: 1
Primary bedroom
- Features: Ceiling Fan(s), Closet, Flooring - Vinyl, Recessed Lighting
- Level: First
- Area: 195.9
- Dimensions: 15.17 x 12.92
Bedroom 2
- Features: Ceiling Fan(s), Closet, Flooring - Vinyl, Recessed Lighting
- Level: First
- Area: 166.69
- Dimensions: 15.75 x 10.58
Primary bathroom
- Features: No
Bathroom 1
- Features: Bathroom - Full, Bathroom - With Tub, Flooring - Stone/Ceramic Tile
- Level: First
- Area: 36.47
- Dimensions: 7.42 x 4.92
Dining room
- Features: Flooring - Vinyl, Lighting - Pendant
- Level: First
- Area: 146.25
- Dimensions: 13 x 11.25
Kitchen
- Features: Flooring - Vinyl, Recessed Lighting
- Level: First
- Area: 184.17
- Dimensions: 13 x 14.17
Living room
- Features: Ceiling Fan(s), Flooring - Vinyl, Recessed Lighting
- Level: First
- Area: 254.58
- Dimensions: 19.58 x 13
Heating
- Baseboard, Oil
Cooling
- None
Appliances
- Included: Electric Water Heater, Range, Dishwasher, Microwave, Refrigerator, Washer, Dryer
- Laundry: Flooring - Stone/Ceramic Tile, Electric Dryer Hookup, Exterior Access, Washer Hookup, First Floor
Features
- Closet, Entrance Foyer, Bonus Room
- Flooring: Tile, Vinyl, Flooring - Vinyl
- Doors: Insulated Doors
- Windows: Insulated Windows
- Basement: Full,Walk-Out Access,Interior Entry,Concrete
- Has fireplace: No
Interior area
- Total structure area: 1,344
- Total interior livable area: 1,344 sqft
- Finished area above ground: 1,344
- Finished area below ground: 0
Property
Parking
- Total spaces: 4
- Parking features: Off Street
- Uncovered spaces: 4
Accessibility
- Accessibility features: No
Features
- Patio & porch: Porch
- Exterior features: Porch, Rain Gutters, Stone Wall
- Frontage length: 254.00
Lot
- Size: 4 Acres
- Features: Wooded, Sloped
Details
- Foundation area: 1242
- Parcel number: M:0053 B:0000 L:38,3110338
- Zoning: 4A
Construction
Type & style
- Home type: SingleFamily
- Architectural style: Cape
- Property subtype: Single Family Residence
Materials
- Frame
- Foundation: Concrete Perimeter
- Roof: Shingle
Condition
- Year built: 1992
Utilities & green energy
- Electric: 200+ Amp Service
- Sewer: Private Sewer
- Water: Private
- Utilities for property: for Electric Range, for Electric Dryer, Washer Hookup
Community & HOA
Community
- Features: Walk/Jog Trails, House of Worship
HOA
- Has HOA: No
Location
- Region: Montague
Financial & listing details
- Price per square foot: $316/sqft
- Tax assessed value: $289,300
- Annual tax amount: $4,400
- Date on market: 10/27/2026
- Road surface type: Paved
Estimated market value
$406,200
$386,000 - $427,000
$2,260/mo
Price history
| Date | Event | Price |
|---|---|---|
| 10/28/2026 | Listed for sale | $425,000+70.1%$316/sqft |
Source: MLS PIN #73595747 Report a problem | ||
| 2/6/2014 | Listing removed | $249,900$186/sqft |
Source: Sawicki Real Estate #71565132 Report a problem | ||
| 8/6/2013 | Listed for sale | $249,900$186/sqft |
Source: Sawicki Real Estate #71565132 Report a problem | ||
Public tax history
| Year | Property taxes | Tax assessment |
|---|---|---|
| 2025 | $4,400 -6% | $289,300 -3% |
| 2024 | $4,682 +3.2% | $298,200 +2.9% |
| 2023 | $4,537 +0.2% | $289,900 +7.3% |
| 2022 | $4,530 +3.4% | $270,300 +7.6% |
| 2021 | $4,379 -0.3% | $251,100 +0.4% |
| 2020 | $4,394 +5.8% | $250,100 +3.1% |
| 2019 | $4,154 +6.6% | $242,500 +6.3% |
| 2018 | $3,898 +2.5% | $228,100 |
| 2017 | $3,802 -2.1% | $228,100 +3.4% |
| 2016 | $3,883 +3.8% | $220,500 |
| 2015 | $3,740 +1.5% | $220,500 -2.2% |
| 2014 | $3,683 -3.7% | $225,400 +0.4% |
| 2013 | $3,825 +4.4% | $224,500 -2.2% |
| 2012 | $3,665 +0.9% | $229,500 -3.4% |
| 2011 | $3,632 +4.5% | $237,700 -2.8% |
| 2010 | $3,476 +1.1% | $244,600 +1.7% |
| 2009 | $3,438 +4.5% | $240,600 -0.9% |
| 2008 | $3,291 -8% | $242,900 -10% |
| 2007 | $3,578 +6.5% | $270,000 +16.9% |
| 2006 | $3,361 +2.8% | $231,000 +6.4% |
| 2005 | $3,270 +3.3% | $217,100 +18.2% |
| 2004 | $3,167 +5.7% | $183,600 +16.9% |
| 2003 | $2,997 +18.6% | $157,100 +8% |
| 2002 | $2,526 | $145,500 |
Find assessor info on the county website
Monthly payment
Est. payment
Payment breakdown
Explore the cost of this home by adjusting the details. Changes won't be saved.Climate risks
Neighborhood: 01351
Nearby schools
Schools provided by the listing agent
- Elementary: Dese
- Middle: Dese
- High: Dese
Source: MLS PIN. This data may not be complete. We recommend contacting the local school district to confirm school assignments for this home.
- $459,8003 bd2 ba1.3k sqft127 Chestnut Hill Loop, Montague, MA 01351Off Market
- $380,0002 bd1 ba1.1k sqft129 Chestnut Hill Loop, Montague, MA 01351Off Market
- $80,836-- bd-- ba-- sqftChestnut Hill Loop, Montague, MA 01351Off Market
- $446,9003 bd2 ba1.5k sqft131 Chestnut Hill Loop, Montague, MA 01351Off Market
Similar homes
- $469,0003 bd2 ba1k sqft42 Hoosac Rd, Deerfield, MA 01342For Sale
 MLS ID #73595680, Linda Webster, Coldwell Banker Community REALTORS®. MLS PIN
- $369,0004 bd1 ba1.4k sqft86 Chestnut Hill Rd, Orange, MA 01364For Sale
 MLS ID #73595550, Liza M. Melo, Four Columns Realty, LLC. MLS PIN
- $315,0003 bd1 ba1.5k sqft190 Montague Rd, Leverett, MA 01054For Sale
 MLS ID #73596385, Tess Coburn-Salem, Delap Real Estate LLC. MLS PIN
- $437,0003 bd2 ba1.7k sqft4 Jackson Hill Rd, Leverett, MA 01054For Sale
 MLS ID #73585444, Rhonda Cohen, Keller Williams Realty. MLS PIN
