Such a sweet home in a wonderful location in a sweet Greenfield neighborhood. As you enter, to the right there is a lovely eat in kitchen, and a sun filled living room to the left. There are hardwood floors through most of the first floor and a circular flow that brings you through three bedrooms and a full bathroom. The large family room opens to the most wonderful backyard space. Whether you are hosting friends on the patio, enjoying the private pool, or gathering around the fire pit on a crisp evening, the exterior spaces are designed for enjoyment. There is the convenience of a two car under garage, ensuring your vehicle stays out of the elements, with added storage and workshop space. The basement was at one time finished with a bar, fireplace, and another full bathroom. The possibilities with this home are endless; but it is also wonderful exactly as it is! You are mere minutes to all major routes, groceries, and gas.
For sale
$410,000
48 Burnham Rd, Greenfield, MA 01301
3beds
1,657sqft
Single Family Residence
Built in 1950
0.34 Acres Lot
$409,400 Zestimate®
$247/sqft
$-- HOA
What's special
Private poolTwo car under garageLarge family roomLovely eat in kitchenMost wonderful backyard space
- 8 days
- 796
- 43
Likely to sell faster than
Zillow last checked:
Listing updated:
Listed by:
Amanda Abramson 413-834-2999,
Coldwell Banker Community REALTORS® 413-665-3771
Source: MLS PIN,MLS#: 73596341
Facts & features
Interior
Bedrooms & bathrooms
- Bedrooms: 3
- Bathrooms: 2
- Full bathrooms: 2
Primary bedroom
- Level: First
Bedroom 2
- Level: First
Bedroom 3
- Level: First
Primary bathroom
- Features: No
Bathroom 1
- Level: First
Bathroom 2
- Level: Basement
Dining room
- Level: First
Family room
- Level: First
Kitchen
- Level: First
Living room
- Level: First
Heating
- Baseboard, Oil
Cooling
- Central Air
Appliances
- Included: Electric Water Heater, Range, Dishwasher, Refrigerator, Washer, Dryer
- Laundry: In Basement, Electric Dryer Hookup, Washer Hookup
Features
- Bonus Room
- Flooring: Carpet, Laminate, Hardwood
- Basement: Full,Partially Finished,Interior Entry,Concrete
- Number of fireplaces: 1
Interior area
- Total structure area: 1,657
- Total interior livable area: 1,657 sqft
- Finished area above ground: 657
- Finished area below ground: 1,000
Property
Parking
- Total spaces: 4
- Parking features: Attached, Off Street
- Attached garage spaces: 2
- Uncovered spaces: 2
Features
- Patio & porch: Patio
- Exterior features: Patio, Pool - Inground, Storage, Fenced Yard, Garden
- Has private pool: Yes
- Pool features: In Ground
- Fencing: Fenced
Lot
- Size: 0.34 Acres
- Features: Corner Lot
Details
- Parcel number: M:0129 B:0010 L:0,3098485
- Zoning: RB
Construction
Type & style
- Home type: SingleFamily
- Architectural style: Ranch
- Property subtype: Single Family Residence
Materials
- Frame
- Foundation: Block
- Roof: Shingle
Condition
- Year built: 1950
Utilities & green energy
- Electric: Circuit Breakers
- Sewer: Public Sewer
- Water: Public
- Utilities for property: for Electric Range, for Electric Dryer, Washer Hookup
Community & HOA
Community
- Features: Public Transportation, Shopping, Park, Medical Facility, Highway Access, Private School, Public School, T-Station
HOA
- Has HOA: No
Location
- Region: Greenfield
Financial & listing details
- Price per square foot: $247/sqft
- Tax assessed value: $329,100
- Annual tax amount: $6,437
- Date on market: 10/28/2026
- Road surface type: Paved
Estimated market value
$409,400
$389,000 - $430,000
$3,161/mo
Price history
| Date | Event | Price |
|---|---|---|
| 10/29/2026 | Listed for sale | $410,000+22.4%$247/sqft |
Source: MLS PIN #73596341 Report a problem | ||
| 9/8/2023 | Sold | $335,000-2.9%$202/sqft |
Source: MLS PIN #73129121 Report a problem | ||
| 7/20/2023 | Contingent | $345,000$208/sqft |
Source: MLS PIN #73129121 Report a problem | ||
| 6/23/2023 | Listed for sale | $345,000$208/sqft |
Source: MLS PIN #73129121 Report a problem | ||
Public tax history
| Year | Property taxes | Tax assessment |
|---|---|---|
| 2025 | $6,437 +6% | $329,100 +10.5% |
| 2024 | $6,074 +10.4% | $297,900 +6.4% |
| 2023 | $5,504 +2.3% | $280,100 +16.2% |
| 2022 | $5,381 +2.3% | $241,100 +6.4% |
| 2021 | $5,262 +11.6% | $226,600 +10.2% |
| 2020 | $4,714 +7.1% | $205,600 +4.4% |
| 2019 | $4,403 +1.5% | $196,900 +1.9% |
| 2018 | $4,336 +3.2% | $193,300 |
| 2017 | $4,200 +4.7% | $193,300 +5.1% |
| 2016 | $4,013 -1.1% | $184,000 +2.1% |
| 2015 | $4,056 +18.5% | $180,200 +8.1% |
| 2014 | $3,422 -3% | $166,700 -2.1% |
| 2013 | $3,527 +0% | $170,200 -8.2% |
| 2012 | $3,526 +6.5% | $185,500 +1.6% |
| 2011 | $3,312 -0.7% | $182,600 -3.2% |
| 2010 | $3,336 +1% | $188,700 |
| 2009 | $3,302 +3.7% | $188,700 |
| 2008 | $3,185 -3.1% | $188,700 -1.8% |
| 2007 | $3,287 +4.4% | $192,200 +11.2% |
| 2006 | $3,148 +1.2% | $172,800 +6% |
| 2005 | $3,112 +10.5% | $163,000 +22.7% |
| 2003 | $2,817 +7.8% | $132,800 +7.9% |
| 2002 | $2,613 | $123,100 |
Find assessor info on the county website
Monthly payment
Est. payment
Payment breakdown
Explore the cost of this home by adjusting the details. Changes won't be saved.Climate risks
Neighborhood: 01301
Nearby schools
Schools provided by the listing agent
- Elementary: Gereenfield
- Middle: Greenfield Ms
- High: Greenfield Hs
Source: MLS PIN. This data may not be complete. We recommend contacting the local school district to confirm school assignments for this home.
Similar homes
- $--3 bd2 ba1.9k sqft225 Hope St, Greenfield, MA 01301Auction
 Auction.com 1
- $387,5004 bd3 ba1.9k sqft30 Forest Ave, Greenfield, MA 01301For Sale
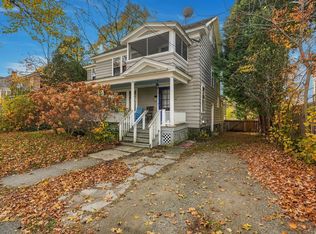 MLS ID #73598853, Judith A Larson, Cohn & Company. MLS PIN
- $400,0003 bd2 ba2.3k sqft46 Turners Falls Rd, Greenfield, MA 01301For Sale
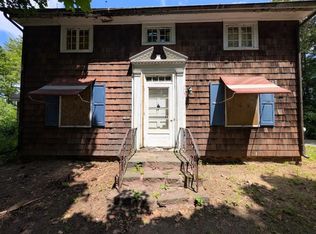 MLS ID #73543946, Jack Dunphy, Jack Dunphy. MLS PIN
- $399,0004 bd2 ba2k sqft170 Barton Rd, Greenfield, MA 01301For Sale
 MLS ID #73583721, Locke Haman, Cohn & Company. MLS PIN
