Welcome home to 4 Cherry St, where timeless character, thoughtful updates, and an incredible outdoor retreat come together in Greenfield’s Four Corners neighborhood. This spacious 3-bedroom Colonial offers even more flexibility with a finished third-floor attic space currently used as an additional 4th bedroom. Inside, classic details including hardwood floors, beautiful built-ins, and a fireplace blend with freshly painted rooms and new flooring. Recent improvements include a new hot water heater and newer refrigerator, while the basement was waterproofed by the previous owner. The heated inground pool is surrounded by a spacious patio with plenty of room for lounging, dining, and entertaining—creating your own private backyard oasis. A brand-new robotic pool vacuum and new sand filtration system, both added in 2026, make enjoying the pool even easier. A spacious mudroom provides convenient access directly between the home and backyard, allowing the outdoor living space to feel like a natural extension of the home. Set on a corner lot, approximately .66 acres with a 2 car garage, there is plenty of space to enjoy both indoors and out. Conveniently located near area schools, recreation, shopping, dining, and downtown Greenfield, with easy access to Routes 5 & 10 and Route 2. With its combination of classic character, recent updates, flexible finished space, and a backyard made for entertaining, 4 Cherry St offers so much more than meets the eye. Come experience this special property for yourself!
For sale
$499,900
4 Cherry St, Greenfield, MA 01301
3beds
1,840sqft
Single Family Residence
Built in 1920
0.66 Acres Lot
$495,200 Zestimate®
$272/sqft
$-- HOA
What's special
Timeless characterHeated inground poolPrivate backyard oasisCorner lotBeautiful built-insThoughtful updatesFreshly painted rooms
- 37 days
- 923
- 79
Likely to sell faster than
Zillow last checked:
Listing updated:
Listed by:
Christine Mercauto 978-979-0540,
Keller Williams Realty North Central 978-840-9000
Source: MLS PIN,MLS#: 73578583
Facts & features
Interior
Bedrooms & bathrooms
- Bedrooms: 3
- Bathrooms: 2
- Full bathrooms: 1
- 1/2 bathrooms: 1
Primary bedroom
- Features: Ceiling Fan(s), Walk-In Closet(s), Flooring - Hardwood
- Level: Second
- Area: 156
- Dimensions: 13 x 12
Bedroom 2
- Features: Closet, Flooring - Hardwood
- Level: Second
- Area: 143
- Dimensions: 13 x 11
Bedroom 3
- Features: Closet, Flooring - Hardwood
- Level: Second
- Area: 169
- Dimensions: 13 x 13
Bedroom 4
- Features: Closet, Flooring - Wall to Wall Carpet
- Level: Third
- Area: 240
- Dimensions: 15 x 16
Primary bathroom
- Features: No
Bathroom 1
- Features: Bathroom - Half
- Level: First
- Area: 20
- Dimensions: 4 x 5
Bathroom 2
- Features: Bathroom - Full
- Level: Second
- Area: 81
- Dimensions: 9 x 9
Dining room
- Features: Lighting - Overhead
- Level: First
- Area: 182
- Dimensions: 13 x 14
Kitchen
- Features: Ceiling Fan(s)
- Level: First
- Area: 156
- Dimensions: 13 x 12
Living room
- Level: First
- Area: 312
- Dimensions: 13 x 24
Heating
- Forced Air, Oil
Cooling
- Window Unit(s)
Appliances
- Included: Water Heater, Range, Dishwasher, Microwave, Refrigerator
- Laundry: Electric Dryer Hookup, Washer Hookup, First Floor
Features
- Ceiling Fan(s), Sun Room, Sitting Room, Walk-up Attic
- Flooring: Carpet, Laminate, Hardwood, Flooring - Hardwood
- Has basement: No
- Number of fireplaces: 1
- Fireplace features: Living Room
Interior area
- Total structure area: 1,840
- Total interior livable area: 1,840 sqft
- Finished area above ground: 1,840
Property
Parking
- Total spaces: 8
- Parking features: Attached, Off Street
- Attached garage spaces: 2
- Uncovered spaces: 6
Accessibility
- Accessibility features: No
Features
- Exterior features: Pool - Inground Heated, Storage, Fenced Yard
- Has private pool: Yes
- Pool features: Pool - Inground Heated
- Fencing: Fenced
Lot
- Size: 0.66 Acres
- Features: Corner Lot, Level
Details
- Parcel number: M:0127 B:0052 L:0,3098453
- Zoning: RA
Construction
Type & style
- Home type: SingleFamily
- Architectural style: Colonial
- Property subtype: Single Family Residence
Materials
- Frame
- Foundation: Stone
- Roof: Shingle
Condition
- Year built: 1920
Utilities & green energy
- Electric: 100 Amp Service
- Sewer: Public Sewer
- Water: Public
- Utilities for property: for Electric Range, for Electric Dryer, Washer Hookup
Community & HOA
Community
- Features: Public Transportation, Shopping, Park, Walk/Jog Trails, Medical Facility, Highway Access
HOA
- Has HOA: No
Location
- Region: Greenfield
Financial & listing details
- Price per square foot: $272/sqft
- Tax assessed value: $394,200
- Annual tax amount: $7,711
- Date on market: 9/25/2026
- Exclusions: Washer/Dryer, Fridge In Mudroom, Shelving In Pantry, Garage & Basement, Outdoor Couch/Heater/Fire Pit
Estimated market value
$495,200
$470,000 - $520,000
$2,846/mo
Price history
| Date | Event | Price |
|---|---|---|
| 9/16/2026 | Listed for sale | $499,900+9.9%$272/sqft |
Source: MLS PIN #73578583 Report a problem | ||
| 6/3/2022 | Listing removed | -- |
Source: MLS PIN #72896128 Report a problem | ||
| 3/17/2022 | Listing removed | $455,000$247/sqft |
Source: MLS PIN #72896128 Report a problem | ||
| 11/11/2021 | Price change | $455,000-4.2%$247/sqft |
Source: MLS PIN #72896128 Report a problem | ||
| 9/16/2021 | Listed for sale | $475,000+74.6%$258/sqft |
Source: MLS PIN #72896128 Report a problem | ||
| 4/26/2013 | Sold | $272,000-2.8%$148/sqft |
Source: Public Record Report a problem | ||
| 12/1/2012 | Listing removed | $279,900$152/sqft |
Source: Cohn & Company #71349203 Report a problem | ||
| 3/10/2012 | Listed for sale | $279,900$152/sqft |
Source: Cohn & Company #71349203 Report a problem | ||
Public tax history
| Year | Property taxes | Tax assessment |
|---|---|---|
| 2025 | $7,711 -1.8% | $394,200 +2.3% |
| 2024 | $7,854 +11.4% | $385,200 +7.3% |
| 2023 | $7,052 +3.4% | $358,900 +17.5% |
| 2022 | $6,819 +5.9% | $305,500 +10.2% |
| 2021 | $6,439 +6.5% | $277,300 +5.2% |
| 2020 | $6,044 +6.2% | $263,600 +3.5% |
| 2019 | $5,693 +1.3% | $254,600 +1.6% |
| 2018 | $5,621 +9.7% | $250,600 +6.3% |
| 2017 | $5,122 +0.6% | $235,700 +1% |
| 2016 | $5,090 0% | $233,400 +3.2% |
| 2015 | $5,092 +9.5% | $226,200 -0.2% |
| 2014 | $4,652 -1.5% | $226,600 -0.6% |
| 2013 | $4,722 +3.4% | $227,900 -5.1% |
| 2012 | $4,566 +6.2% | $240,200 +1.4% |
| 2011 | $4,299 -1.4% | $237,000 -3.9% |
| 2010 | $4,362 +1% | $246,700 |
| 2009 | $4,317 +4% | $246,700 +0.3% |
| 2008 | $4,151 -0.3% | $245,900 +1% |
| 2007 | $4,162 +4.5% | $243,400 +11.3% |
| 2006 | $3,983 +1.8% | $218,600 +6.7% |
| 2005 | $3,912 +10% | $204,900 +22.3% |
| 2003 | $3,555 +7.8% | $167,600 +7.9% |
| 2002 | $3,299 | $155,400 |
Find assessor info on the county website
Monthly payment
Est. payment
Payment breakdown
Explore the cost of this home by adjusting the details. Changes won't be saved.Climate risks
Neighborhood: 01301


Similar homes
- $515,0003 bd2 ba1.8k sqft661 Bernardston Rd, Greenfield, MA 01301For Sale
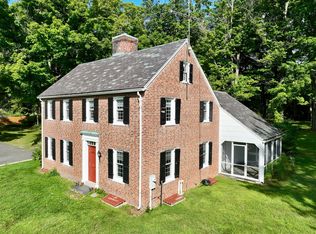 MLS ID #73568794, Amanda Abramson, Coldwell Banker Community REALTORS®. MLS PIN
- $530,0003 bd3 ba2.2k sqft337 Log Plain Rd, Greenfield, MA 01301For Sale
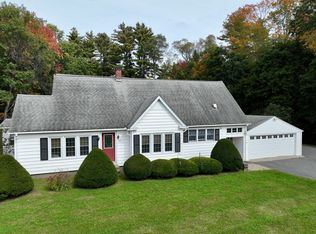 MLS ID #73587418, Amanda Abramson, Coldwell Banker Community REALTORS®. MLS PIN
- $419,9994 bd2 ba2k sqft404 Plain Rd, Greenfield, MA 01301For Sale
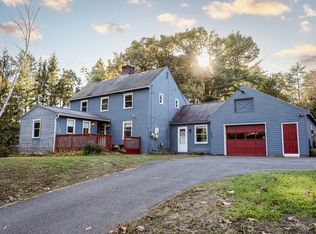 MLS ID #73593729, Mary Johnson, Better Homes and Gardens Real Estate - The Masiello Group. MLS PIN
- $590,0004 bd3 ba2.1k sqft35 Meadow Ln, Greenfield, MA 01301For Sale
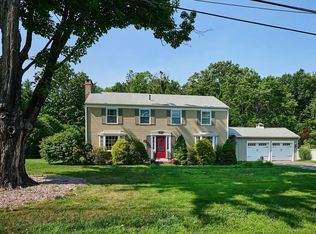 MLS ID #73567836, Cathy Roberts, Cohn & Company. MLS PIN
