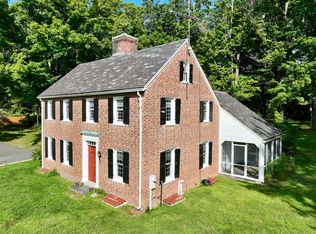
Tucked at the end of a cul-de-sac and surrounded by woods, this beautifully maintained, move-in-ready home offers an inviting retreat with the soothing sounds of Hinsdale Brook nearby. A Goshen stone entryway welcomes you inside, where the kitchen features granite countertops and a center island, opening to a cozy sitting room with a fireplace—an ideal setting for conversation while dinner comes together. Four bedrooms and 2½ bathrooms include a primary suite with its own bathroom and walk-in closet. The finished basement provides flexible space for hobbies, creative projects, or recreation, while the two-car garage adds everyday convenience. Outside, enjoy summer afternoons in the above-ground pool or unwind on the Goshen stone patio overlooking the wooded surroundings. Come explore the space, settle onto the patio and see what makes this setting special. This is Home!
For sale
$625,000
50 Plum Tree Ln, Greenfield, MA 01301
4beds
2,132sqft
Single Family Residence
Built in 1976
0.63 Acres Lot
$615,100 Zestimate®
$293/sqft
$-- HOA
What's special
Two-car garageAbove-ground poolGranite countertopsGoshen stone entrywayFour bedroomsSurrounded by woods
- 9 days
- 1,322
- 33
Likely to sell faster than
Zillow last checked:
Listing updated:
Listed by:
Alayna Zellmann 413-824-0184,
Ruggeri Real Estate 413-772-1000
Source: MLS PIN,MLS#: 73586022
Facts & features
Interior
Bedrooms & bathrooms
- Bedrooms: 4
- Bathrooms: 3
- Full bathrooms: 2
- 1/2 bathrooms: 1
Primary bedroom
- Features: Bathroom - Full, Ceiling Fan(s), Walk-In Closet(s), Flooring - Vinyl
- Level: Second
- Area: 229.19
- Dimensions: 18.58 x 12.33
Bedroom 2
- Features: Closet, Flooring - Wall to Wall Carpet
- Level: Second
- Area: 179.44
- Dimensions: 12.67 x 14.17
Bedroom 3
- Features: Closet, Flooring - Wall to Wall Carpet
- Level: Second
- Area: 151.94
- Dimensions: 9.75 x 15.58
Bedroom 4
- Features: Closet, Flooring - Wall to Wall Carpet
- Level: Second
- Area: 113
- Dimensions: 9.42 x 12
Primary bathroom
- Features: Yes
Bathroom 1
- Features: Bathroom - Half
- Level: First
- Area: 32.58
- Dimensions: 7.67 x 4.25
Bathroom 2
- Features: Bathroom - Full, Countertops - Stone/Granite/Solid
- Level: Second
- Area: 70
- Dimensions: 7 x 10
Bathroom 3
- Features: Bathroom - Full, Bathroom - With Tub, Countertops - Stone/Granite/Solid
- Level: Second
- Area: 44.73
- Dimensions: 9.42 x 4.75
Dining room
- Features: Flooring - Hardwood
- Level: First
- Area: 149.82
- Dimensions: 13.42 x 11.17
Kitchen
- Features: Flooring - Hardwood, Gas Stove
- Level: First
- Area: 151.56
- Dimensions: 10.33 x 14.67
Living room
- Features: Flooring - Hardwood, Window(s) - Picture, Crown Molding
- Level: First
- Area: 261.63
- Dimensions: 19.5 x 13.42
Heating
- Baseboard, Oil, Fireplace(s)
Cooling
- None
Appliances
- Included: Water Heater, Range, Dishwasher, Refrigerator, Washer, Dryer, Range Hood
- Laundry: Electric Dryer Hookup, Washer Hookup, In Basement
Features
- Walk-In Closet(s), Slider, Sitting Room
- Flooring: Wood, Tile, Carpet, Flooring - Hardwood
- Doors: Insulated Doors
- Windows: Insulated Windows
- Basement: Full,Partially Finished,Interior Entry,Bulkhead,Concrete
- Number of fireplaces: 1
Interior area
- Total structure area: 2,132
- Total interior livable area: 2,132 sqft
- Finished area above ground: 2,132
- Finished area below ground: 837
Property
Parking
- Total spaces: 6
- Parking features: Attached, Paved Drive, Off Street, Paved
- Attached garage spaces: 2
- Uncovered spaces: 4
Accessibility
- Accessibility features: No
Features
- Patio & porch: Patio
- Exterior features: Patio, Pool - Above Ground, Rain Gutters, Fenced Yard
- Has private pool: Yes
- Pool features: Above Ground
- Fencing: Fenced
- Frontage length: 90.00
Lot
- Size: 0.63 Acres
- Features: Level
Details
- Parcel number: M:0R34 B:086J L:0000,3100338
- Zoning: RC
Construction
Type & style
- Home type: SingleFamily
- Architectural style: Colonial
- Property subtype: Single Family Residence
Materials
- Frame
- Foundation: Concrete Perimeter
- Roof: Shingle
Condition
- Year built: 1976
Utilities & green energy
- Electric: 100 Amp Service
- Sewer: Private Sewer
- Water: Public
- Utilities for property: for Gas Range, for Electric Oven, for Electric Dryer, Washer Hookup
Community & HOA
Community
- Features: Public Transportation, Park, Walk/Jog Trails, Stable(s), Bike Path, Conservation Area, Private School, Public School, University
HOA
- Has HOA: No
Location
- Region: Greenfield
Financial & listing details
- Price per square foot: $293/sqft
- Tax assessed value: $433,000
- Annual tax amount: $8,071
- Date on market: 10/2/2026
- Road surface type: Paved
Estimated market value
$615,100
$584,000 - $646,000
$3,332/mo
Price history
| Date | Event | Price |
|---|---|---|
| 10/2/2026 | Listed for sale | $625,000+108.4%$293/sqft |
Source: MLS PIN #73586022 Report a problem | ||
| 9/20/2009 | Listing removed | $299,900$141/sqft |
Source: NCI Report a problem | ||
| 11/6/2008 | Listed for sale | $299,900-7.7%$141/sqft |
Source: NCI Report a problem | ||
| 9/26/2008 | Listing removed | $325,000$152/sqft |
Source: MLShomeFinder.com #70801908 Report a problem | ||
| 8/6/2008 | Listed for sale | $325,000+95.2%$152/sqft |
Source: MLShomeFinder.com #70801908 Report a problem | ||
| 5/26/1998 | Sold | $166,500$78/sqft |
Source: Public Record Report a problem | ||
Public tax history
| Year | Property taxes | Tax assessment |
|---|---|---|
| 2025 | $8,475 -2.7% | $433,300 +1.4% |
| 2024 | $8,711 +11.1% | $427,200 +7.1% |
| 2023 | $7,840 +6.5% | $399,000 +21% |
| 2022 | $7,361 +4.8% | $329,800 +9.1% |
| 2021 | $7,022 +3.5% | $302,400 +2.2% |
| 2020 | $6,787 +5.7% | $296,000 +3.1% |
| 2019 | $6,420 +0.7% | $287,100 +1% |
| 2018 | $6,377 +3.2% | $284,300 |
| 2017 | $6,178 +0.8% | $284,300 +1.1% |
| 2016 | $6,131 -0.9% | $281,100 +2.3% |
| 2015 | $6,186 +12.6% | $274,800 +2.7% |
| 2014 | $5,496 -1.5% | $267,700 -0.6% |
| 2013 | $5,578 +6.1% | $269,200 -2.7% |
| 2012 | $5,258 +8% | $276,600 +3.1% |
| 2011 | $4,869 -4.9% | $268,400 -7.4% |
| 2010 | $5,122 +2.6% | $289,700 +1.5% |
| 2009 | $4,993 +3.7% | $285,300 |
| 2008 | $4,816 -2.7% | $285,300 -1.5% |
| 2007 | $4,950 +4.5% | $289,500 +11.3% |
| 2006 | $4,737 +0.7% | $260,000 +5.5% |
| 2005 | $4,704 +7.8% | $246,400 +19.7% |
| 2003 | $4,365 +7.8% | $205,800 +7.9% |
| 2002 | $4,049 | $190,700 |
Find assessor info on the county website
Monthly payment
Est. payment
Payment breakdown
Explore the cost of this home by adjusting the details. Changes won't be saved.Climate risks
Neighborhood: 01301
Nearby schools
Schools provided by the listing agent
- Elementary: Greenfield
- Middle: Greenfield
- High: Greenfield
Source: MLS PIN. This data may not be complete. We recommend contacting the local school district to confirm school assignments for this home.
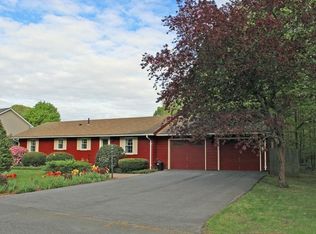
Similar homes
- $590,0004 bd3 ba2.1k sqft35 Meadow Ln, Greenfield, MA 01301For Sale
 MLS ID #73567836, Cathy Roberts, Cohn & Company. MLS PIN
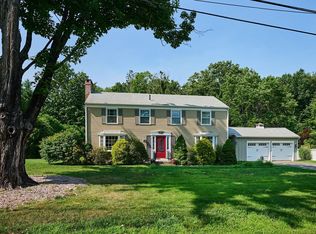
 - $689,0004 bd4 ba2.9k sqft243 Colrain Rd, Greenfield, MA 01301For Sale
 MLS ID #73541189, Judith A Larson, Cohn & Company. MLS PIN
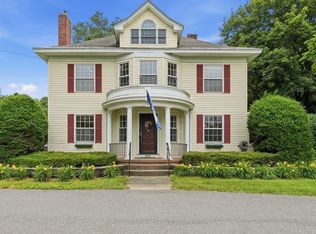
 - $499,9003 bd2 ba1.8k sqft4 Cherry St, Greenfield, MA 01301For Sale
 MLS ID #73578583, Christine Mercauto, Keller Williams Realty North Central. MLS PIN
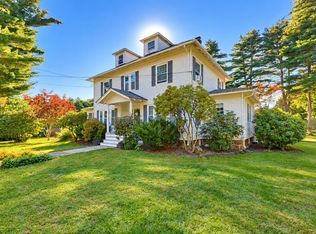
 - $525,0003 bd2 ba1.8k sqft661 Bernardston Rd, Greenfield, MA 01301For Sale
 MLS ID #73568794, Amanda Abramson, Coldwell Banker Community REALTORS®. MLS PIN
