Room to come together and space to spread out! Offering 5 bedrooms, 2.5 bathrooms, updated kitchens and bathrooms. 43 Lincoln Street presents exciting possibilities for multigenerational living. Ample living space provides room for shared meals, gatherings, and quiet time, with flexibility to accommodate a variety of needs. The enclosed front porch offers a welcoming spot to unwind, while the backyard, bordered by mature trees, provides space for gardening, outdoor games, or relaxing in the fresh air. Combining generous space, classic character, and a convenient location, this home offers an opportunity to create a living arrangement that works for you. Come explore how your next chapter could take shape at 43 Lincoln Street!
For sale
$345,000
43 Lincoln St, Greenfield, MA 01301
5beds
2,922sqft
Single Family Residence
Built in 1900
0.3 Acres Lot
$339,800 Zestimate®
$118/sqft
$-- HOA
What's special
Enclosed front porchAmple living spaceUpdated kitchens and bathrooms
- 9 days
- 507
- 36
Zillow last checked:
Listing updated:
Listed by:
Alayna Zellmann 413-824-0184,
Ruggeri Real Estate 413-772-1000
Source: MLS PIN,MLS#: 73584754
Facts & features
Interior
Bedrooms & bathrooms
- Bedrooms: 5
- Bathrooms: 3
- Full bathrooms: 2
- 1/2 bathrooms: 1
Primary bedroom
- Features: Ceiling Fan(s), Closet, Flooring - Vinyl
- Level: Second
- Area: 196
- Dimensions: 14 x 14
Bedroom 2
- Features: Flooring - Wall to Wall Carpet
- Level: Second
- Area: 168
- Dimensions: 12 x 14
Bedroom 3
- Features: Ceiling Fan(s), Flooring - Vinyl
- Level: Second
- Area: 197
- Dimensions: 12 x 16.42
Bedroom 4
- Features: Closet, Flooring - Vinyl
- Level: Second
- Area: 129.5
- Dimensions: 9.25 x 14
Bedroom 5
- Features: Flooring - Wall to Wall Carpet
- Level: Third
- Area: 162.17
- Dimensions: 11.58 x 14
Primary bathroom
- Features: Yes
Bathroom 1
- Features: Bathroom - Full, Bathroom - With Tub, Flooring - Vinyl, Countertops - Stone/Granite/Solid
- Level: Second
- Area: 78.67
- Dimensions: 8 x 9.83
Bathroom 2
- Features: Bathroom - Full, Bathroom - With Tub, Flooring - Vinyl
- Level: Third
- Area: 60
- Dimensions: 5 x 12
Bathroom 3
- Features: Bathroom - Half, Dryer Hookup - Electric, Washer Hookup
- Level: First
- Area: 35
- Dimensions: 5 x 7
Dining room
- Features: Ceiling Fan(s), Flooring - Hardwood
- Level: First
- Area: 240
- Dimensions: 15 x 16
Kitchen
- Features: Ceiling Fan(s), Closet, Flooring - Vinyl, Countertops - Stone/Granite/Solid
- Level: First
- Area: 173.83
- Dimensions: 12.42 x 14
Living room
- Features: Flooring - Vinyl
- Level: First
- Area: 210
- Dimensions: 14 x 15
Office
- Features: Flooring - Hardwood
- Level: First
- Area: 141.76
- Dimensions: 12.42 x 11.42
Heating
- Electric Baseboard, Ductless
Cooling
- Ductless
Appliances
- Included: Electric Water Heater, Range, Dishwasher, Microwave, Refrigerator
- Laundry: Electric Dryer Hookup, Washer Hookup
Features
- Closet, Countertops - Stone/Granite/Solid, Office, Living/Dining Rm Combo, Kitchen
- Flooring: Wood, Vinyl, Flooring - Hardwood, Flooring - Vinyl
- Basement: Full,Interior Entry,Bulkhead,Dirt Floor
- Number of fireplaces: 1
- Fireplace features: Kitchen, Living Room
Interior area
- Total structure area: 2,922
- Total interior livable area: 2,922 sqft
- Finished area above ground: 2,922
- Finished area below ground: 0
Property
Parking
- Total spaces: 3
- Parking features: Storage, Off Street
- Has garage: Yes
- Uncovered spaces: 3
Features
- Patio & porch: Porch - Enclosed
- Exterior features: Porch - Enclosed
- Frontage length: 66.00
Lot
- Size: 0.3 Acres
- Features: Level
Details
- Foundation area: 1520
- Parcel number: M:0105 B:0031 L:0000,3097662
- Zoning: RA
Construction
Type & style
- Home type: SingleFamily
- Architectural style: Colonial
- Property subtype: Single Family Residence
Materials
- Frame
- Foundation: Stone, Brick/Mortar
- Roof: Shingle
Condition
- Year built: 1900
Utilities & green energy
- Electric: 100 Amp Service
- Sewer: Public Sewer
- Water: Public
- Utilities for property: for Electric Range, for Electric Dryer, Washer Hookup
Community & HOA
Community
- Features: Public Transportation
HOA
- Has HOA: No
Location
- Region: Greenfield
Financial & listing details
- Price per square foot: $118/sqft
- Tax assessed value: $328,000
- Annual tax amount: $6,114
- Date on market: 9/30/2026
- Road surface type: Paved
Estimated market value
$339,800
$323,000 - $357,000
$2,018/mo
Price history
| Date | Event | Price |
|---|---|---|
| 9/30/2026 | Listed for sale | $345,000-6.8%$118/sqft |
Source: MLS PIN #73584754 Report a problem | ||
| 9/9/2026 | Listing removed | $370,000$127/sqft |
Source:  BCMLS #250432 Report a problem BCMLS #250432 Report a problem | ||
| 8/4/2026 | Listed for sale | $370,000+245.8%$127/sqft |
Source: BCMLS #250432 Report a problem | ||
| 1/31/1995 | Sold | $107,000$37/sqft |
Source: Public Record Report a problem | ||
Public tax history
| Year | Property taxes | Tax assessment |
|---|---|---|
| 2025 | $5,381 +1.2% | $275,100 +5.5% |
| 2024 | $5,316 +15.2% | $260,700 +11% |
| 2023 | $4,614 +1.4% | $234,800 +15.2% |
| 2022 | $4,551 +12.2% | $203,900 +16.7% |
| 2021 | $4,057 +1.3% | $174,700 |
| 2020 | $4,006 -10.1% | $174,700 -12.3% |
| 2019 | $4,456 +2% | $199,300 +2.3% |
| 2018 | $4,369 +3.2% | $194,800 |
| 2017 | $4,233 -4.7% | $194,800 -4.4% |
| 2016 | $4,443 +4.4% | $203,700 +7.7% |
| 2015 | $4,257 +9.7% | $189,100 |
| 2014 | $3,882 -1.2% | $189,100 -0.3% |
| 2013 | $3,931 +4.2% | $189,700 -4.4% |
| 2012 | $3,773 +25.1% | $198,500 +19.4% |
| 2011 | $3,015 -5.4% | $166,200 -7.8% |
| 2010 | $3,188 +1.9% | $180,300 +0.8% |
| 2009 | $3,129 +3.7% | $178,800 |
| 2008 | $3,018 -7.7% | $178,800 -6.5% |
| 2007 | $3,270 +9.8% | $191,200 +16.9% |
| 2006 | $2,979 +8.8% | $163,500 +14% |
| 2005 | $2,738 +3.6% | $143,400 +15.1% |
| 2003 | $2,643 +9.7% | $124,600 +9.8% |
| 2002 | $2,410 | $113,500 |
Find assessor info on the county website
Monthly payment
Est. payment
Payment breakdown
Explore the cost of this home by adjusting the details. Changes won't be saved.Climate risks
Neighborhood: 01301
Nearby schools
Schools provided by the listing agent
- Elementary: Greenfield
- Middle: Greenfield
- High: Greenfield
Source: MLS PIN. This data may not be complete. We recommend contacting the local school district to confirm school assignments for this home.

Similar homes
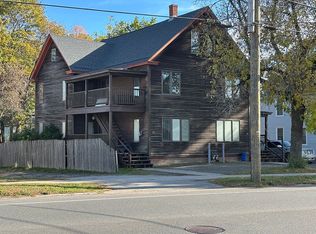
- $349,9005 bd2 ba1.7k sqft391 Federal St, Greenfield, MA 01301For Sale By Owner
- $359,0003 bd2 ba1.4k sqft58 Lincoln St, Greenfield, MA 01301For Sale
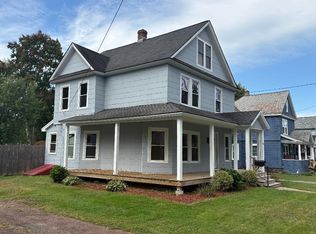 MLS ID #73558228, Jack Dunphy, Jack Dunphy. MLS PIN
 - $--4 bd2 ba3.2k sqft42 Garfield St, Greenfield, MA 01301Auction
 Auction.com 1
 - $372,0003 bd2 ba1.5k sqft303 Chapman St, Greenfield, MA 01301For Sale
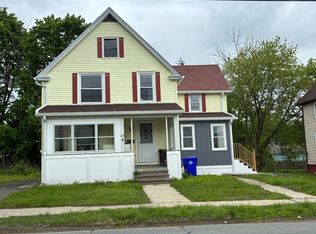 MLS ID #73550908, Jarod Martin, Greenfield Group Real Estate. MLS PIN
