Classic architecture, and everyday comfort, come together in this handsome American Foursquare, located in a peaceful neighborhood on the outskirts of town. With 1,820 square feet across three floors, the home offers a flexible footprint with abundant character. Inside, hardwood floors extend throughout, complemented by beautiful original woodwork, detailed trim, and built-ins that bring warmth and craftsmanship to each space. The updated full bathroom adds modern convenience, while a bright sunroom creates an inviting place for reading, plants, or unhurried mornings. Outdoor living is equally appealing. Settle into the covered front porch and watch the neighborhood pass by, or head to the deck for dining, entertaining, and warm-weather relaxation. Newer siding, windows, and roof, add practical value and peace of mind, and low heating costs help make this spacious home refreshingly economical to enjoy. See how timeless details, generous space, and smart updates fit together. Book your private tour and make this beautiful home your next chapter.
For sale
$325,000
25 Park Ave, Greenfield, MA 01301
3beds
1,820sqft
Single Family Residence
Built in 1920
7,967 Square Feet Lot
$302,300 Zestimate®
$179/sqft
$-- HOA
What's special
Classic architectureBeautiful original woodworkCovered front porchNewer sidingSmart updatesTimeless detailsDetailed trim
- 29 days
- 1,453
- 147
Likely to sell faster than
Zillow last checked:
Listing updated:
Listed by:
Carrie Duda 413-250-6391,
REMAX Connections - Greenfield 413-828-9797
Source: MLS PIN,MLS#: 73593104
Facts & features
Interior
Bedrooms & bathrooms
- Bedrooms: 3
- Bathrooms: 1
- Full bathrooms: 1
Primary bedroom
- Features: Ceiling Fan(s), Closet, Flooring - Hardwood, Balcony / Deck
- Level: Second
Bedroom 2
- Features: Ceiling Fan(s), Closet, Flooring - Hardwood
- Level: Second
Bedroom 3
- Features: Ceiling Fan(s), Closet, Flooring - Hardwood
- Level: Second
Bathroom 1
- Features: Bathroom - Full, Bathroom - With Shower Stall, Flooring - Vinyl
- Level: Second
Dining room
- Features: Wood / Coal / Pellet Stove, Flooring - Hardwood
- Level: First
Kitchen
- Features: Flooring - Laminate, Dining Area, Pantry, Storage
- Level: First
Living room
- Features: Ceiling Fan(s), Beamed Ceilings, Flooring - Hardwood, Cable Hookup
- Level: First
Office
- Features: Closet, Flooring - Hardwood
- Level: Second
Heating
- Steam, Oil, Wood Stove
Cooling
- None
Appliances
- Included: Gas Water Heater, Water Heater, Leased Water Heater, Range, Dishwasher, Refrigerator
- Laundry: Electric Dryer Hookup, Washer Hookup, In Basement
Features
- Closet, Bonus Room, Office, Mud Room, Entry Hall, Sun Room
- Flooring: Vinyl, Hardwood, Flooring - Wood, Flooring - Hardwood, Laminate
- Basement: Full,Interior Entry,Concrete,Unfinished
- Has fireplace: No
Interior area
- Total structure area: 1,820
- Total interior livable area: 1,820 sqft
- Finished area above ground: 1,820
Property
Parking
- Total spaces: 4
- Parking features: Paved Drive, Off Street, Paved
- Uncovered spaces: 4
Features
- Patio & porch: Porch, Porch - Enclosed, Deck - Wood
- Exterior features: Porch, Porch - Enclosed, Deck - Wood, Storage
Lot
- Size: 7,967 Square Feet
- Features: Corner Lot, Cleared, Level
Details
- Parcel number: M:0003 B:0008 L:0000,3094012
- Zoning: RA
Construction
Type & style
- Home type: SingleFamily
- Architectural style: Colonial,Craftsman
- Property subtype: Single Family Residence
Materials
- Frame
- Foundation: Block
- Roof: Shingle
Condition
- Year built: 1920
Utilities & green energy
- Electric: Circuit Breakers, Knob & Tube Wiring
- Sewer: Public Sewer
- Water: Public
Community & HOA
Community
- Features: Public Transportation, Shopping, Tennis Court(s), Park, Walk/Jog Trails, Stable(s), Golf, Medical Facility, Laundromat, Bike Path, Conservation Area, Highway Access, House of Worship, Private School, Public School
HOA
- Has HOA: No
Location
- Region: Greenfield
Financial & listing details
- Price per square foot: $179/sqft
- Tax assessed value: $256,500
- Annual tax amount: $4,781
- Date on market: 10/20/2026
- Road surface type: Paved
Estimated market value
$302,300
$269,000 - $330,000
$2,376/mo
Price history
| Date | Event | Price |
|---|---|---|
| 10/20/2026 | Listed for sale | $325,000+94.6%$179/sqft |
Source: MLS PIN #73593104 Report a problem | ||
| 1/21/2005 | Sold | $167,000+62.1%$92/sqft |
Source: Public Record Report a problem | ||
| 6/9/2000 | Sold | $103,000-2.8%$57/sqft |
Source: Public Record Report a problem | ||
| 8/28/1987 | Sold | $106,000$58/sqft |
Source: Public Record Report a problem | ||
Public tax history
| Year | Property taxes | Tax assessment |
|---|---|---|
| 2025 | $4,988 +2% | $255,000 +6.3% |
| 2024 | $4,890 +11% | $239,800 +7% |
| 2023 | $4,406 +8.7% | $224,200 +23.5% |
| 2022 | $4,053 +3.5% | $181,600 +7.7% |
| 2021 | $3,915 +10.4% | $168,600 +9% |
| 2020 | $3,547 +6.4% | $154,700 +3.8% |
| 2019 | $3,334 +1.8% | $149,100 +2.1% |
| 2018 | $3,275 +3.2% | $146,000 |
| 2017 | $3,173 +0.4% | $146,000 +0.8% |
| 2016 | $3,160 -3.8% | $144,900 -0.7% |
| 2015 | $3,284 +9.5% | $145,900 -0.1% |
| 2014 | $2,999 +1.3% | $146,100 +2.2% |
| 2013 | $2,961 +4.7% | $142,900 -3.9% |
| 2012 | $2,827 -2.9% | $148,700 -7.4% |
| 2011 | $2,911 +1.2% | $160,500 -1.4% |
| 2010 | $2,877 +1.1% | $162,700 |
| 2009 | $2,847 +3.7% | $162,700 |
| 2008 | $2,746 +0.8% | $162,700 +2.1% |
| 2007 | $2,724 +4.5% | $159,300 +11.3% |
| 2006 | $2,607 -3.2% | $143,100 +1.4% |
| 2005 | $2,694 +16.6% | $141,100 +29.6% |
| 2003 | $2,310 +8% | $108,900 +8.1% |
| 2002 | $2,138 | $100,700 |
Find assessor info on the county website
Monthly payment
Est. payment
Payment breakdown
Explore the cost of this home by adjusting the details. Changes won't be saved.Climate risks
Neighborhood: 01301
Nearby schools
Schools provided by the listing agent
- Elementary: Federal Street
- Middle: Gms
- High: Ghs
Source: MLS PIN. This data may not be complete. We recommend contacting the local school district to confirm school assignments for this home.

Similar homes
- $348,0003 bd2 ba1.5k sqft303 Chapman St, Greenfield, MA 01301For Sale
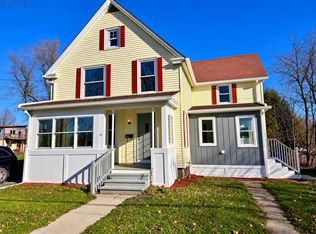 MLS ID #73602864, Jarod Martin, Greenfield Group Real Estate. MLS PIN
- $310,0004 bd2 ba2.1k sqft12 Armory St, Greenfield, MA 01301For Sale
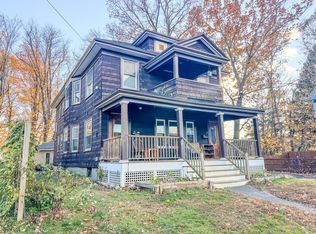 MLS ID #73600180, Corinne A. Fitzgerald, Fitzgerald Real Estate. MLS PIN
- $325,0003 bd2 ba1.4k sqft165 Chapman St, Greenfield, MA 01301For Sale
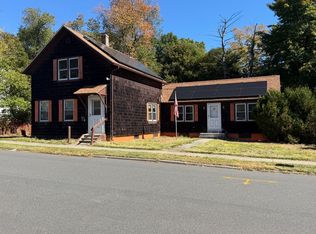 MLS ID #73587451, Alayna Zellmann, Ruggeri Real Estate. MLS PIN
- $359,0003 bd2 ba1.4k sqft227 Deerfield St, Greenfield, MA 01301For Sale
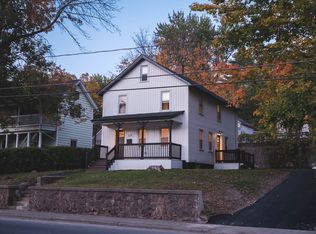 MLS ID #73589467, Salim Abdoo, Naples Realty Group. MLS PIN
