Welcome to Erving, where a FIRST-FLOOR BEDROOM, BRAND-NEW ROOF, CENTRAL AIR and some of the lowest property taxes in the state make this adorable 3-bedroom Cape a rare find! Perfectly situated on a corner lot, this home is filled with charm, space and stunning hardwood floors throughout most of the interior. The spacious kitchen opens directly to the separate dining room, creating the perfect setup for entertaining and family gatherings. The living room is a dream with custom wood beams and a huge picture window filling the space with natural light. Just off the living room, the first-floor bedroom and full bathroom offer a great option for true one-level living. Upstairs, you’ll find two HUGE bedrooms with incredible storage! The primary features a walk-in closet, two additional closets, and built-in drawers, while the third bedroom offers two closets and even more built-ins. Outside, enjoy the convenience of an attached one-car garage, plus major updates including the brand-new roof and a brand-new Roth oil tank. Set in a neighborhood while still offering easy access to Route 2, this is an opportunity you won’t want to miss. Erving homes like this don’t come along often!
For sale
Price cut: $10K (10/30)
$335,000
1 Pleasant St, Erving, MA 01344
3beds
1,733sqft
Single Family Residence
Built in 1945
0.25 Acres Lot
$328,500 Zestimate®
$193/sqft
$-- HOA
What's special
Central airAttached one-car garageSeparate dining roomCorner lotFirst-floor bedroomSpacious kitchenBrand-new roof
- 45 days
- 596
- 53
Zillow last checked:
Listing updated:
Listed by:
Olivia Paras 978-895-9752,
LAER Realty Partners 978-249-8800
Source: MLS PIN,MLS#: 73586035
Facts & features
Interior
Bedrooms & bathrooms
- Bedrooms: 3
- Bathrooms: 1
- Full bathrooms: 1
- Main level bathrooms: 1
Primary bedroom
- Features: Walk-In Closet(s), Closet, Closet/Cabinets - Custom Built, Flooring - Hardwood
- Level: Second
Bedroom 2
- Features: Closet, Flooring - Hardwood
- Level: First
Bedroom 3
- Features: Closet, Closet/Cabinets - Custom Built, Flooring - Hardwood
- Level: Second
Primary bathroom
- Features: No
Bathroom 1
- Features: Bathroom - Full, Bathroom - With Tub & Shower, Closet - Linen, Flooring - Laminate, Lighting - Sconce
- Level: Main,First
Dining room
- Features: Flooring - Hardwood, Open Floorplan
- Level: Main,First
Kitchen
- Features: Flooring - Laminate, Dining Area, Exterior Access
- Level: Main,First
Living room
- Features: Ceiling Fan(s), Beamed Ceilings, Flooring - Hardwood, Window(s) - Picture, Wainscoting, Decorative Molding
- Level: Main,First
Heating
- Forced Air, Oil
Cooling
- Central Air
Appliances
- Laundry: Electric Dryer Hookup, Washer Hookup, In Basement
Features
- Internet Available - Broadband
- Flooring: Laminate, Hardwood
- Doors: Insulated Doors
- Windows: Insulated Windows
- Basement: Full,Interior Entry,Bulkhead,Concrete,Unfinished
- Has fireplace: No
Interior area
- Total structure area: 1,733
- Total interior livable area: 1,733 sqft
- Finished area above ground: 1,733
Property
Parking
- Total spaces: 5
- Parking features: Attached, Off Street, Paved
- Attached garage spaces: 1
- Uncovered spaces: 4
Features
- Patio & porch: Porch
- Exterior features: Porch, Rain Gutters
Lot
- Size: 0.25 Acres
- Features: Corner Lot, Cleared, Level
Details
- Parcel number: M:0004 B:0007 L:0025,3964148
- Zoning: VR
Construction
Type & style
- Home type: SingleFamily
- Architectural style: Cape
- Property subtype: Single Family Residence
Materials
- Frame
- Foundation: Block
- Roof: Shingle
Condition
- Year built: 1945
Utilities & green energy
- Electric: Circuit Breakers
- Sewer: Public Sewer
- Water: Public
- Utilities for property: for Electric Range, for Electric Oven, for Electric Dryer, Washer Hookup
Community & HOA
Community
- Features: Public Transportation, Shopping, Walk/Jog Trails, Medical Facility, Highway Access, House of Worship, Public School
HOA
- Has HOA: No
Location
- Region: Erving
Financial & listing details
- Price per square foot: $193/sqft
- Tax assessed value: $256,200
- Annual tax amount: $2,454
- Date on market: 10/2/2026
- Road surface type: Paved
Estimated market value
$328,500
$312,000 - $345,000
$2,188/mo
Price history
| Date | Event | Price |
|---|---|---|
| 10/30/2026 | Price change | $335,000-2.9%$193/sqft |
Source: MLS PIN #73586035 Report a problem | ||
| 10/2/2026 | Listed for sale | $345,000+8525%$199/sqft |
Source: MLS PIN #73586035 Report a problem | ||
| 1/4/1991 | Sold | $4,000$2/sqft |
Source: Public Record Report a problem | ||
Public tax history
| Year | Property taxes | Tax assessment |
|---|---|---|
| 2025 | $2,214 +7.5% | $237,800 +6.5% |
| 2024 | $2,059 +19% | $223,300 +3.2% |
| 2023 | $1,730 +8.3% | $216,300 +6.9% |
| 2022 | $1,598 +7% | $202,300 +2.8% |
| 2021 | $1,493 +0.7% | $196,700 |
| 2020 | $1,483 +2.6% | $196,700 |
| 2019 | $1,446 +16.2% | $196,700 +13% |
| 2018 | $1,244 +2.7% | $174,000 |
| 2017 | $1,211 +3% | $174,000 |
| 2016 | $1,176 -17.1% | $174,000 +5.8% |
| 2015 | $1,418 +2% | $164,500 |
| 2014 | $1,390 +4.4% | $164,500 |
| 2013 | $1,331 +3% | $164,500 -4.4% |
| 2012 | $1,292 +3.7% | $172,100 |
| 2011 | $1,246 +3.3% | $172,100 |
| 2010 | $1,206 +1.3% | $172,100 |
| 2009 | $1,191 +3.8% | $172,100 +0.2% |
| 2008 | $1,147 +2% | $171,700 +3.3% |
| 2007 | $1,125 +5.8% | $166,200 +5.7% |
| 2006 | $1,063 +24.8% | $157,200 +17.1% |
| 2005 | $852 +21.5% | $134,200 +21% |
| 2004 | $701 +2.5% | $110,900 |
| 2003 | $684 +40.2% | $110,900 +21.5% |
| 2002 | $488 | $91,300 |
Find assessor info on the county website
Monthly payment
Est. payment
Payment breakdown
Explore the cost of this home by adjusting the details. Changes won't be saved.Climate risks
Neighborhood: 01344


Similar homes
- $325,0003 bd1 ba1.8k sqft25 Park Ave, Greenfield, MA 01301For Sale
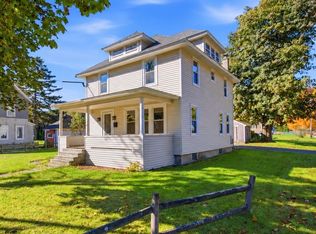 MLS ID #73593104, Carrie Duda, REMAX Connections - Greenfield. MLS PIN
- $329,9003 bd1 ba1k sqft815 N Orange Rd, Athol, MA 01331For Sale
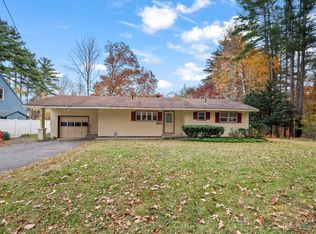 MLS ID #73595512, Anthony Paoletti, Keller Williams Realty North Central. MLS PIN
- $329,9003 bd2 ba2.1k sqft77 Newton St, Greenfield, MA 01301For Sale
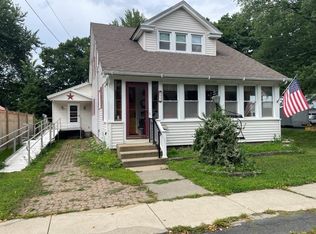 MLS ID #73588552, Steven Ray, 413 Real Estate. MLS PIN
- $325,0003 bd1 ba1.7k sqft97 Orange Rd, Northfield, MA 01360For Sale
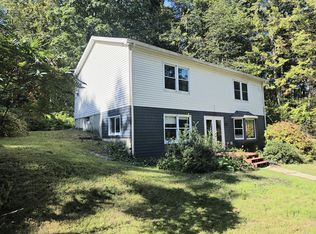 MLS ID #73575979, Samantha Worden, Winder Realty, LLC. MLS PIN
