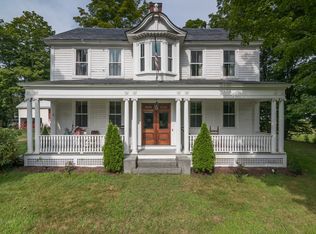
Welcome to this spacious Northfield single-family home, offering classic character, modern updates, and exceptional privacy on 2 acres of land. Built in the late 1800s, this 5-bedroom, 3-full-bath, 1-half-bath home offers just over 2,600 square feet of living space with plenty of room and flexibility. A standout feature is the first-floor primary suite, complete with a private bathroom, along with convenient first-floor laundry. The additional bedrooms and bathrooms offer flexible space for guests, a home office, hobbies, or other needs. Recent improvements include new carpeting and fresh paint throughout, along with new flooring in select rooms. Mass Save insulation improvements have been completed, and the electrical service has been upgraded to 200 amps from the pole to the house. Solar panels provide an additional energy-efficiency feature. The full basement provides additional storage and utility space. Outside, the property offers approximately 2 acres of private land with a spacious backyard and plenty of room to enjoy the surrounding setting. A barn/garage/oversized shed adds even more versatility, providing excellent storage and an ideal space for a workshop, hobbies, equipment, or other uses. Conveniently located in Northfield, this property combines privacy, space, classic charm, and numerous recent improvements. With 5 bedrooms, 3.5 bathrooms, a first-floor primary suite and laundry, full basement, solar panels, upgraded electrical service, and a versatile backyard outbuilding, this property offers a unique opportunity in a desirable location. Schedule your showing today or come and see it at the open house on Saturday, 8/22, from 10:00a - 12:00p!
For sale
Price cut: $14.9K (9/2)
$450,000
622 Pine Meadow Rd, Northfield, MA 01360
5beds
2,628sqft
Single Family Residence
Built in 1890
2 Acres Lot
$445,500 Zestimate®
$171/sqft
$-- HOA
What's special
Modern updatesClassic characterSpacious backyardFirst-floor primary suitePrivate bathroomVersatile backyard outbuildingConvenient first-floor laundry
- 23 days
- 1,073
- 49
Zillow last checked:
Listing updated:
Listed by:
Brody Trott 413-800-2479,
REMAX Connections - Greenfield 413-828-9797
Source: MLS PIN,MLS#: 73565316
Facts & features
Interior
Bedrooms & bathrooms
- Bedrooms: 5
- Bathrooms: 4
- Full bathrooms: 3
- 1/2 bathrooms: 1
- Main level bathrooms: 2
- Main level bedrooms: 1
Primary bedroom
- Features: Bathroom - Full, Ceiling Fan(s), Flooring - Wall to Wall Carpet, Lighting - Overhead
- Level: Main,First
- Area: 195
- Dimensions: 15 x 13
Bedroom 2
- Features: Ceiling Fan(s), Closet, Flooring - Wall to Wall Carpet, Lighting - Overhead
- Level: Second
- Area: 120
- Dimensions: 10 x 12
Bedroom 3
- Features: Ceiling Fan(s), Closet, Flooring - Wall to Wall Carpet, Cable Hookup, Lighting - Overhead
- Level: Second
- Area: 132
- Dimensions: 11 x 12
Bedroom 4
- Features: Ceiling Fan(s), Closet, Flooring - Wall to Wall Carpet, Lighting - Overhead
- Level: Second
- Area: 399
- Dimensions: 19 x 21
Bedroom 5
- Features: Ceiling Fan(s), Flooring - Wall to Wall Carpet, Lighting - Overhead
- Level: Second
- Area: 260
- Dimensions: 13 x 20
Primary bathroom
- Features: Yes
Bathroom 1
- Features: Bathroom - Full, Bathroom - With Tub & Shower, Flooring - Laminate, Lighting - Overhead
- Level: Main,First
- Area: 42
- Dimensions: 6 x 7
Bathroom 2
- Features: Bathroom - Half, Flooring - Laminate, Lighting - Overhead
- Level: Main,First
- Area: 36
- Dimensions: 6 x 6
Bathroom 3
- Features: Bathroom - 3/4, Bathroom - With Shower Stall, Flooring - Laminate, Lighting - Overhead
- Level: Second
- Area: 70
- Dimensions: 10 x 7
Dining room
- Features: Flooring - Laminate
- Level: Main,First
- Area: 150
- Dimensions: 15 x 10
Family room
- Features: Ceiling Fan(s), Walk-In Closet(s), Flooring - Wall to Wall Carpet, Cable Hookup, Lighting - Overhead
- Level: Main,First
- Area: 252
- Dimensions: 21 x 12
Kitchen
- Features: Bathroom - Half, Ceiling Fan(s), Flooring - Laminate, Dining Area, Exterior Access, Lighting - Overhead
- Level: Main,First
- Area: 150
- Dimensions: 15 x 10
Living room
- Features: Ceiling Fan(s), Flooring - Wall to Wall Carpet, Lighting - Overhead
- Level: Main,First
- Area: 210
- Dimensions: 14 x 15
Heating
- Baseboard, Oil
Cooling
- Window Unit(s)
Appliances
- Included: Water Heater, Range, Dishwasher, Microwave, Refrigerator, Freezer, Washer, Dryer, Range Hood, Plumbed For Ice Maker
- Laundry: Flooring - Laminate, Main Level, Electric Dryer Hookup, Washer Hookup, Lighting - Overhead, First Floor
Features
- Lighting - Overhead, Bathroom - 3/4, Bathroom - Double Vanity/Sink, Bathroom - With Shower Stall, Double Vanity, Mud Room, 3/4 Bath
- Flooring: Carpet, Laminate, Flooring - Stone/Ceramic Tile
- Basement: Full,Interior Entry,Bulkhead,Concrete,Unfinished
- Has fireplace: No
Interior area
- Total structure area: 2,628
- Total interior livable area: 2,628 sqft
- Finished area above ground: 2,628
Property
Parking
- Total spaces: 4
- Parking features: Paved Drive, Off Street, Paved
- Uncovered spaces: 4
Features
- Exterior features: Storage, Fruit Trees
- Waterfront features: Stream
Lot
- Size: 2 Acres
- Features: Wooded, Cleared, Level
Details
- Parcel number: M:054 B:000A7 L:1,3113064
- Zoning: RA
Construction
Type & style
- Home type: SingleFamily
- Architectural style: Colonial
- Property subtype: Single Family Residence
Materials
- Frame
- Foundation: Concrete Perimeter
- Roof: Shingle
Condition
- Year built: 1890
Utilities & green energy
- Electric: 200+ Amp Service
- Sewer: Private Sewer
- Water: Private
- Utilities for property: for Electric Range, for Electric Oven, for Electric Dryer, Washer Hookup, Icemaker Connection
Community & HOA
Community
- Features: Walk/Jog Trails, Golf, Conservation Area, House of Worship
HOA
- Has HOA: No
Location
- Region: Northfield
Financial & listing details
- Price per square foot: $171/sqft
- Tax assessed value: $323,500
- Annual tax amount: $4,477
- Date on market: 9/11/2026
- Exclusions: Kitchen Table And Chairs, And Kitchen Island
- Road surface type: Paved
Estimated market value
$445,500
$423,000 - $468,000
$3,136/mo
Price history
| Date | Event | Price |
|---|---|---|
| 9/2/2026 | Price change | $450,000-3.2%$171/sqft |
Source: MLS PIN #73565316 Report a problem | ||
| 8/19/2026 | Listed for sale | $464,900+1449.7%$177/sqft |
Source: MLS PIN #73565316 Report a problem | ||
| 12/12/1997 | Sold | $30,000$11/sqft |
Source: Public Record Report a problem | ||
Public tax history
| Year | Property taxes | Tax assessment |
|---|---|---|
| 2025 | $4,477 +4.9% | $323,500 +2.9% |
| 2024 | $4,268 +10.6% | $314,300 +10.6% |
| 2023 | $3,858 +11.2% | $284,100 +13.5% |
| 2022 | $3,468 -7.9% | $250,400 +7.1% |
| 2021 | $3,767 -0.4% | $233,700 +2.6% |
| 2020 | $3,782 +0.1% | $227,700 +4.9% |
| 2019 | $3,778 -2.8% | $217,100 -0.2% |
| 2018 | $3,885 +17.3% | $217,500 +8% |
| 2017 | $3,313 +3.5% | $201,400 |
| 2016 | $3,200 -5.9% | $201,400 -1.4% |
| 2015 | $3,400 +7.5% | $204,200 |
| 2014 | $3,163 +3.7% | $204,200 +0.7% |
| 2013 | $3,050 +0.1% | $202,800 -6.2% |
| 2012 | $3,048 +2.8% | $216,200 |
| 2011 | $2,966 -1.4% | $216,200 |
| 2010 | $3,007 +11.1% | $216,200 +5.7% |
| 2008 | $2,706 +10.9% | $204,500 +8.1% |
| 2007 | $2,439 +3% | $189,100 +2.7% |
| 2006 | $2,369 +6.9% | $184,100 +13.9% |
| 2005 | $2,217 +13% | $161,600 +5.3% |
| 2004 | $1,962 +15.5% | $153,400 +24.4% |
| 2003 | $1,698 -4.6% | $123,300 +1.1% |
| 2002 | $1,780 | $121,900 |
Find assessor info on the county website
Monthly payment
Est. payment
Payment breakdown
Explore the cost of this home by adjusting the details. Changes won't be saved.Climate risks
Neighborhood: 01360
Similar homes
- $335,0003 bd1 ba1.7k sqft97 Orange Rd, Northfield, MA 01360For Sale
 MLS ID #73575979, Samantha Worden, Winder Realty, LLC. MLS PIN
 - $499,9003 bd2 ba2.9k sqft31 South St, Bernardston, MA 01337For Sale
 MLS ID #73575379, Donald Mailloux, Coldwell Banker Community REALTORS®. MLS PIN
 - $399,9004 bd2 ba1.9k sqft125 Drew Blvd, Orange, MA 01364For Sale
 MLS ID #73565538, Diane Vella, EXIT New Options Real Estate. MLS PIN
 - $449,0004 bd2 ba2.5k sqft40 Mill Road, Richmond, NH 03470-4804Active
 MLS ID #5102671, Darlene Rossi. PrimeMLS
