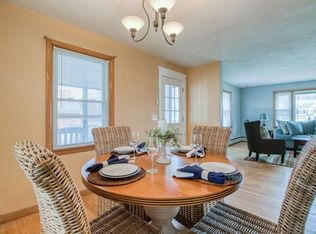
Expect to be impressed the moment you walk through the door of this meticulously maintained, well-loved home that has remained in the same family since it was built! Pride of ownership shines throughout, and the amount of space, storage and versatility this property offers is truly something to see! Perfect for multi-generational living, extended family or anyone looking for room to spread out! The spacious first floor features generous room sizes, including a fabulous retro kitchen that looks like it was just installed, a large dining area, HUGE living room, three spacious bedrooms, including a primary with its own half bath, and plenty of closet space. Upstairs you'll find additional bedrooms, a SECOND KITCHEN, flexible living space, charming built-ins and even more storage, including a cedar closet. What a fantastic setup for extended family or multiple generations living comfortably under one roof! One of the most unique features is the adjoining office space with its own separate entrance and dedicated parking area. Looking to work from home or explore the possibility of operating a business? This space opens up some exciting possibilities! And there's more! The finished lower level offers a HUGE family room with a fireplace, separate laundry room with utility sink and plenty of additional storage. Outside, enjoy a two-car garage, storage shed and spacious backyard. Conveniently located within walking distance to local businesses and amenities, with easy access to shopping, dining and major routes. Whether you're bringing generations together under one roof, looking for a home with business potential, or simply need lots of space and flexibility, this property has so much to offer! Come take a look. You may be surprised by just how much room there is to make it your own!
For sale
Price cut: $30K (10/13)
$409,900
538 Newton St, South Hadley, MA 01075
5beds
2,475sqft
Single Family Residence
Built in 1959
0.36 Acres Lot
$407,900 Zestimate®
$166/sqft
$-- HOA
What's special
- 6 days
- 578
- 33
Zillow last checked:
Listing updated:
Listed by:
Joni Fleming 413-315-0570,
ERA M Connie Laplante Real Estate 413-536-9111
Source: MLS PIN,MLS#: 73589945
Facts & features
Interior
Bedrooms & bathrooms
- Bedrooms: 5
- Bathrooms: 3
- Full bathrooms: 2
- 1/2 bathrooms: 1
Primary bedroom
- Features: Closet, Flooring - Wall to Wall Carpet
- Level: First
Bedroom 2
- Features: Closet, Flooring - Wood
- Level: First
Bedroom 3
- Features: Closet, Flooring - Wood
- Level: First
Bedroom 4
- Features: Flooring - Wall to Wall Carpet
- Level: Second
Bedroom 5
- Features: Flooring - Wall to Wall Carpet
- Level: Second
Primary bathroom
- Features: Yes
Bathroom 1
- Features: Bathroom - Full, Bathroom - With Tub & Shower, Flooring - Stone/Ceramic Tile
- Level: First
Bathroom 2
- Features: Bathroom - Half
- Level: First
Bathroom 3
- Features: Bathroom - Full, Bathroom - With Tub & Shower, Flooring - Stone/Ceramic Tile
- Level: Second
Dining room
- Features: Flooring - Wall to Wall Carpet
- Level: First
Family room
- Level: Basement
Kitchen
- Features: Flooring - Stone/Ceramic Tile, Countertops - Stone/Granite/Solid, Breakfast Bar / Nook
- Level: First
Living room
- Features: Flooring - Wall to Wall Carpet, Window(s) - Picture
- Level: First
Office
- Features: Flooring - Wall to Wall Carpet, Exterior Access
- Level: First
Heating
- Baseboard, Natural Gas
Cooling
- None
Appliances
- Included: Gas Water Heater, Water Heater, Range, Oven, Refrigerator, Washer, Dryer
- Laundry: Electric Dryer Hookup, Washer Hookup, In Basement
Features
- Closet/Cabinets - Custom Built, Kitchen, Bonus Room, Home Office
- Flooring: Wood, Tile, Carpet, Flooring - Wall to Wall Carpet, Flooring - Vinyl
- Basement: Full,Partially Finished
- Number of fireplaces: 1
- Fireplace features: Family Room
Interior area
- Total structure area: 2,475
- Total interior livable area: 2,475 sqft
- Finished area above ground: 2,475
- Finished area below ground: 1,000
Property
Parking
- Total spaces: 12
- Parking features: Attached, Off Street, Tandem, Paved
- Attached garage spaces: 2
- Uncovered spaces: 10
Accessibility
- Accessibility features: No
Features
- Frontage length: 122.00
Lot
- Size: 0.36 Acres
- Features: Corner Lot
Details
- Foundation area: 1650
- Parcel number: M:0028 B:0162 L:0000,3061616
- Zoning: BA1
Construction
Type & style
- Home type: SingleFamily
- Architectural style: Cape
- Property subtype: Single Family Residence
Materials
- Frame
- Foundation: Concrete Perimeter
- Roof: Shingle,Rubber
Condition
- Year built: 1959
Utilities & green energy
- Electric: Circuit Breakers
- Sewer: Public Sewer
- Water: Public
Community & HOA
Community
- Features: Public Transportation, Shopping, Golf, Private School, Public School, University, Sidewalks
- Subdivision: Conveniently Located!
HOA
- Has HOA: No
Location
- Region: South Hadley
Financial & listing details
- Price per square foot: $166/sqft
- Tax assessed value: $345,800
- Annual tax amount: $5,328
- Date on market: 10/13/2026
- Listing terms: Other (See Remarks)
- Exclusions: Ba1 Zoning. Buyer To Perform All Due Diligence Regarding Any Proposed Business Use.
- Road surface type: Paved
Estimated market value
$407,900
$388,000 - $428,000
$2,467/mo
Price history
| Date | Event | Price |
|---|---|---|
| 10/13/2026 | Price change | $409,900-6.8%$166/sqft |
Source: MLS PIN #73589945 Report a problem | ||
| 9/8/2026 | Listed for sale | $439,900$178/sqft |
Source: MLS PIN #73573595 Report a problem | ||
Public tax history
| Year | Property taxes | Tax assessment |
|---|---|---|
| 2025 | $5,244 +1.5% | $329,200 +6.1% |
| 2024 | $5,166 +9.2% | $310,300 +15.1% |
| 2023 | $4,731 +6% | $269,600 +11.6% |
| 2022 | $4,463 +2.9% | $241,500 +8.3% |
| 2021 | $4,338 +2.5% | $222,900 +5% |
| 2020 | $4,233 +0.7% | $212,300 +1.8% |
| 2019 | $4,203 +3.7% | $208,600 +2.6% |
| 2018 | $4,054 -0.9% | $203,400 |
| 2017 | $4,092 +1.8% | $203,400 +0.4% |
| 2016 | $4,020 +5.3% | $202,500 +2.8% |
| 2015 | $3,818 +3.9% | $197,000 |
| 2014 | $3,674 -0.5% | $197,000 -9.3% |
| 2013 | $3,692 +1.3% | $217,300 |
| 2012 | $3,646 +3.2% | $217,300 |
| 2011 | $3,533 +16.2% | $217,300 |
| 2010 | $3,040 -12.4% | $217,300 -21.4% |
| 2009 | $3,472 -7.9% | $276,400 +0.6% |
| 2008 | $3,770 | $274,800 |
Find assessor info on the county website
Monthly payment
Est. payment
Payment breakdown
Explore the cost of this home by adjusting the details. Changes won't be saved.Climate risks
Neighborhood: 01075
Nearby schools
Schools provided by the listing agent
- Elementary: Henry J Skala
- Middle: Mosier/Mesms
- High: Shhs
Source: MLS PIN. This data may not be complete. We recommend contacting the local school district to confirm school assignments for this home.
Similar homes
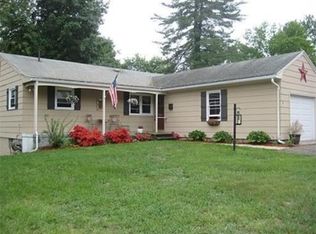
- $465,0004 bd2 ba2.1k sqft175 Granby Rd, South Hadley, MA 01075For Sale
 MLS ID #73548631, Carol Cusson-Beebe, Executive Real Estate, Inc.. MLS PIN
 - $350,0003 bd2 ba3.3k sqft16 Boynton Ave, South Hadley, MA 01075For Sale
 MLS ID #73553182, The Poissant & Neveu Team, RE/MAX Compass. MLS PIN
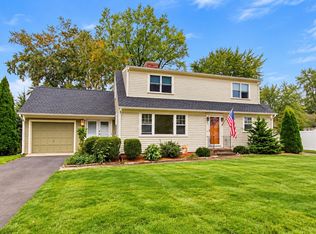
 - $449,9004 bd3 ba1.9k sqft25 Saint Anthony St, Chicopee, MA 01013For Sale
 MLS ID #73587054, The Denise DeSellier Team, Berkshire Hathaway HomeServices Realty Professionals. MLS PIN
 - $450,0003 bd2 ba1.6k sqft50 Taylor St, Granby, MA 01033For Sale
 MLS ID #73572976, The Aimee Kelly Crew, eXp Realty LLC. MLS PIN
 - $485,0004 bd2 ba2.2k sqft35 North Street, Enfield, CT 06082For Sale
 MLS ID #24214018, Kevin M. Bennett, Irving Group Realty. Smart MLS
