Antique Colonial offering scenic Mount Tom views and nearly 2,500 square feet of living space, with five bedrooms and four full baths. The kitchen opens to a sunroom and two spacious decks, while the family room features a large picture window overlooking the mountain and backyard. Interior highlights include hardwood floors, wide-plank pine flooring in the three upstairs bedrooms, high-efficiency forced hot-air heating, central air conditioning, and supplemental mini-split units. Parking includes a detached two-car garage, an additional one-car garage beneath the home, and a generous driveway. A wraparound farmer’s porch adds classic curb appeal. The lower level offers partially finished rooms and additional storage.
For sale
$524,900
238 Park St, Easthampton, MA 01027
5beds
2,800sqft
Single Family Residence
Built in 1848
0.5 Acres Lot
$551,700 Zestimate®
$187/sqft
$-- HOA
What's special
Central air conditioningHigh-efficiency forced hot-air heatingDetached two-car garageHardwood floorsPartially finished roomsSupplemental mini-split unitsGenerous driveway
- 12 days
- 1,072
- 79
Likely to sell faster than
Zillow last checked:
Listing updated:
Listed by:
Raymond Boutin 978-502-8352,
RE/MAX Innovative Properties 978-452-4432
Source: MLS PIN,MLS#: 73575665
Facts & features
Interior
Bedrooms & bathrooms
- Bedrooms: 5
- Bathrooms: 4
- Full bathrooms: 4
Primary bedroom
- Features: Flooring - Wood
- Level: First
- Area: 150
- Dimensions: 15 x 10
Bedroom 2
- Features: Flooring - Hardwood
- Level: First
- Area: 156
- Dimensions: 13 x 12
Bedroom 3
- Features: Bathroom - 3/4, Walk-In Closet(s), Flooring - Wood
- Level: Second
- Area: 238
- Dimensions: 17 x 14
Bedroom 4
- Features: Flooring - Wood
- Level: Second
- Area: 231
- Dimensions: 21 x 11
Bedroom 5
- Features: Flooring - Wood
- Level: Second
- Area: 198
- Dimensions: 18 x 11
Primary bathroom
- Features: Yes
Bathroom 1
- Features: Bathroom - Full, Flooring - Laminate
- Level: First
- Area: 80
- Dimensions: 10 x 8
Bathroom 2
- Features: Bathroom - 3/4
- Level: Second
- Area: 49
- Dimensions: 7 x 7
Bathroom 3
- Features: Bathroom - Full
- Level: Second
- Area: 49
- Dimensions: 7 x 7
Dining room
- Features: Flooring - Hardwood
- Level: First
- Area: 255
- Dimensions: 17 x 15
Family room
- Features: Cathedral Ceiling(s), Window(s) - Picture, Gas Stove
- Level: First
- Area: 272
- Dimensions: 17 x 16
Kitchen
- Features: Flooring - Vinyl, Balcony / Deck, French Doors, Chair Rail, Deck - Exterior, Stainless Steel Appliances, Peninsula
- Level: First
- Area: 256
- Dimensions: 16 x 16
Living room
- Features: Flooring - Hardwood
- Level: First
- Area: 195
- Dimensions: 15 x 13
Heating
- Forced Air, Space Heater, Natural Gas, Ductless
Cooling
- Central Air, Dual, Ductless
Appliances
- Included: Gas Water Heater, Water Heater, Range, Dishwasher, Microwave, Refrigerator, Washer, Dryer
- Laundry: Gas Dryer Hookup, Washer Hookup, In Basement
Features
- Bathroom - 3/4, Den, Bonus Room, Bathroom, Sun Room
- Flooring: Vinyl, Hardwood
- Basement: Partially Finished,Interior Entry,Concrete,Unfinished
- Number of fireplaces: 1
Interior area
- Total structure area: 2,800
- Total interior livable area: 2,800 sqft
- Finished area above ground: 2,466
- Finished area below ground: 334
Property
Parking
- Total spaces: 13
- Parking features: Detached, Under, Paved Drive, Off Street
- Attached garage spaces: 3
- Uncovered spaces: 10
Features
- Patio & porch: Porch, Porch - Enclosed, Deck
- Exterior features: Porch, Porch - Enclosed, Deck
- Has view: Yes
- View description: Scenic View(s)
Lot
- Size: 0.5 Acres
Details
- Parcel number: M:0165 B:0009 L:0000,3030420
- Zoning: R40
Construction
Type & style
- Home type: SingleFamily
- Architectural style: Colonial,Antique
- Property subtype: Single Family Residence
Materials
- Frame, Brick
- Foundation: Concrete Perimeter, Block, Brick/Mortar
- Roof: Shingle
Condition
- Year built: 1848
Utilities & green energy
- Electric: 200+ Amp Service
- Sewer: Public Sewer
- Water: Public
- Utilities for property: for Gas Range, for Gas Dryer, Washer Hookup
Community & HOA
Community
- Features: Public Transportation, Shopping, Tennis Court(s), Park, Walk/Jog Trails, Medical Facility, Bike Path, Conservation Area, Highway Access, House of Worship, Private School, Public School, University
HOA
- Has HOA: No
Location
- Region: Easthampton
Financial & listing details
- Price per square foot: $187/sqft
- Tax assessed value: $602,400
- Annual tax amount: $8,006
- Date on market: 9/23/2026
Estimated market value
$551,700
$524,000 - $579,000
$4,113/mo
Price history
| Date | Event | Price |
|---|---|---|
| 9/10/2026 | Listed for sale | $524,900+43.8%$187/sqft |
Source: MLS PIN #73575665 Report a problem | ||
| 1/18/2017 | Sold | $365,000-3.7%$130/sqft |
Source: Public Record Report a problem | ||
| 11/22/2016 | Pending sale | $379,000+7924.6%$135/sqft |
Source: The Murphys REALTORS� , Inc. #72064175 Report a problem | ||
| 11/1/2016 | Sold | $4,723-98.8%$2/sqft |
Source: Public Record Report a problem | ||
| 10/4/2016 | Price change | $379,000-2.6%$135/sqft |
Source: The Murphys REALTORS� , Inc. #72064175 Report a problem | ||
| 9/8/2016 | Listed for sale | $389,000+116.1%$139/sqft |
Source: The Murphys REALTORS� , Inc. #72064175 Report a problem | ||
| 7/30/2001 | Sold | $180,000$64/sqft |
Source: Public Record Report a problem | ||
Public tax history
| Year | Property taxes | Tax assessment |
|---|---|---|
| 2025 | $7,717 +3.5% | $564,500 +2.6% |
| 2024 | $7,459 +32.3% | $550,100 +43% |
| 2023 | $5,636 -11.4% | $384,700 |
| 2022 | $6,359 -9% | $384,700 -3.4% |
| 2021 | $6,988 +2.3% | $398,400 +3.6% |
| 2020 | $6,832 +22.7% | $384,700 +6.8% |
| 2019 | $5,567 -1.1% | $360,100 +2.4% |
| 2018 | $5,629 +13.7% | $351,800 +15.2% |
| 2017 | $4,952 +4.9% | $305,500 +0.9% |
| 2016 | $4,721 +2.9% | $302,800 |
| 2015 | $4,587 +18.3% | $302,800 -0.9% |
| 2011 | $3,878 +2.8% | $305,600 +0.5% |
| 2010 | $3,774 +4.7% | $304,100 -3.4% |
| 2009 | $3,603 | $314,700 |
| 2008 | $3,603 +2.8% | $314,700 |
| 2007 | $3,506 +16.1% | $314,700 +21% |
| 2006 | $3,021 -0.8% | $260,000 +5.1% |
| 2005 | $3,045 -0.4% | $247,400 +10.3% |
| 2004 | $3,057 +33.1% | $224,300 +61.6% |
| 2002 | $2,297 +46.8% | $138,800 +34.1% |
| 1997 | $1,565 | $103,500 |
Find assessor info on the county website
Monthly payment
Est. payment
Payment breakdown
Explore the cost of this home by adjusting the details. Changes won't be saved.Climate risks
Neighborhood: 01027
Similar homes
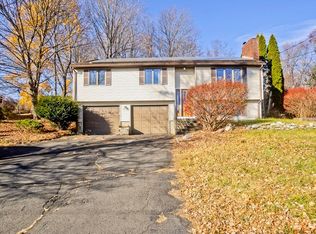
- $499,0005 bd3 ba2.5k sqft45 Campbell Dr, Easthampton, MA 01027For Sale
 MLS ID #73572560, Kristen Dangora, Brick & Mortar Northampton. MLS PIN
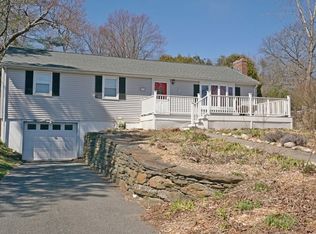
 - $495,0004 bd2 ba1.7k sqft45 Brook St, Easthampton, MA 01027For Sale
 MLS ID #73573183, Paul Tourville, Canon Real Estate, Inc.. MLS PIN
 - $499,0003 bd1 ba2.1k sqft66 Glendale St, Easthampton, MA 01027For Sale
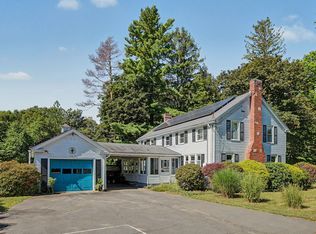 MLS ID #73567293, Laura Scott, 5 College REALTORS®. MLS PIN
 - $619,0004 bd3 ba1.8k sqft47 Overlook Dr, Easthampton, MA 01027For Sale
 MLS ID #73574791, Tess Coburn-Salem, Delap Real Estate LLC. MLS PIN
